

Kvartal 71 / Byhøyden
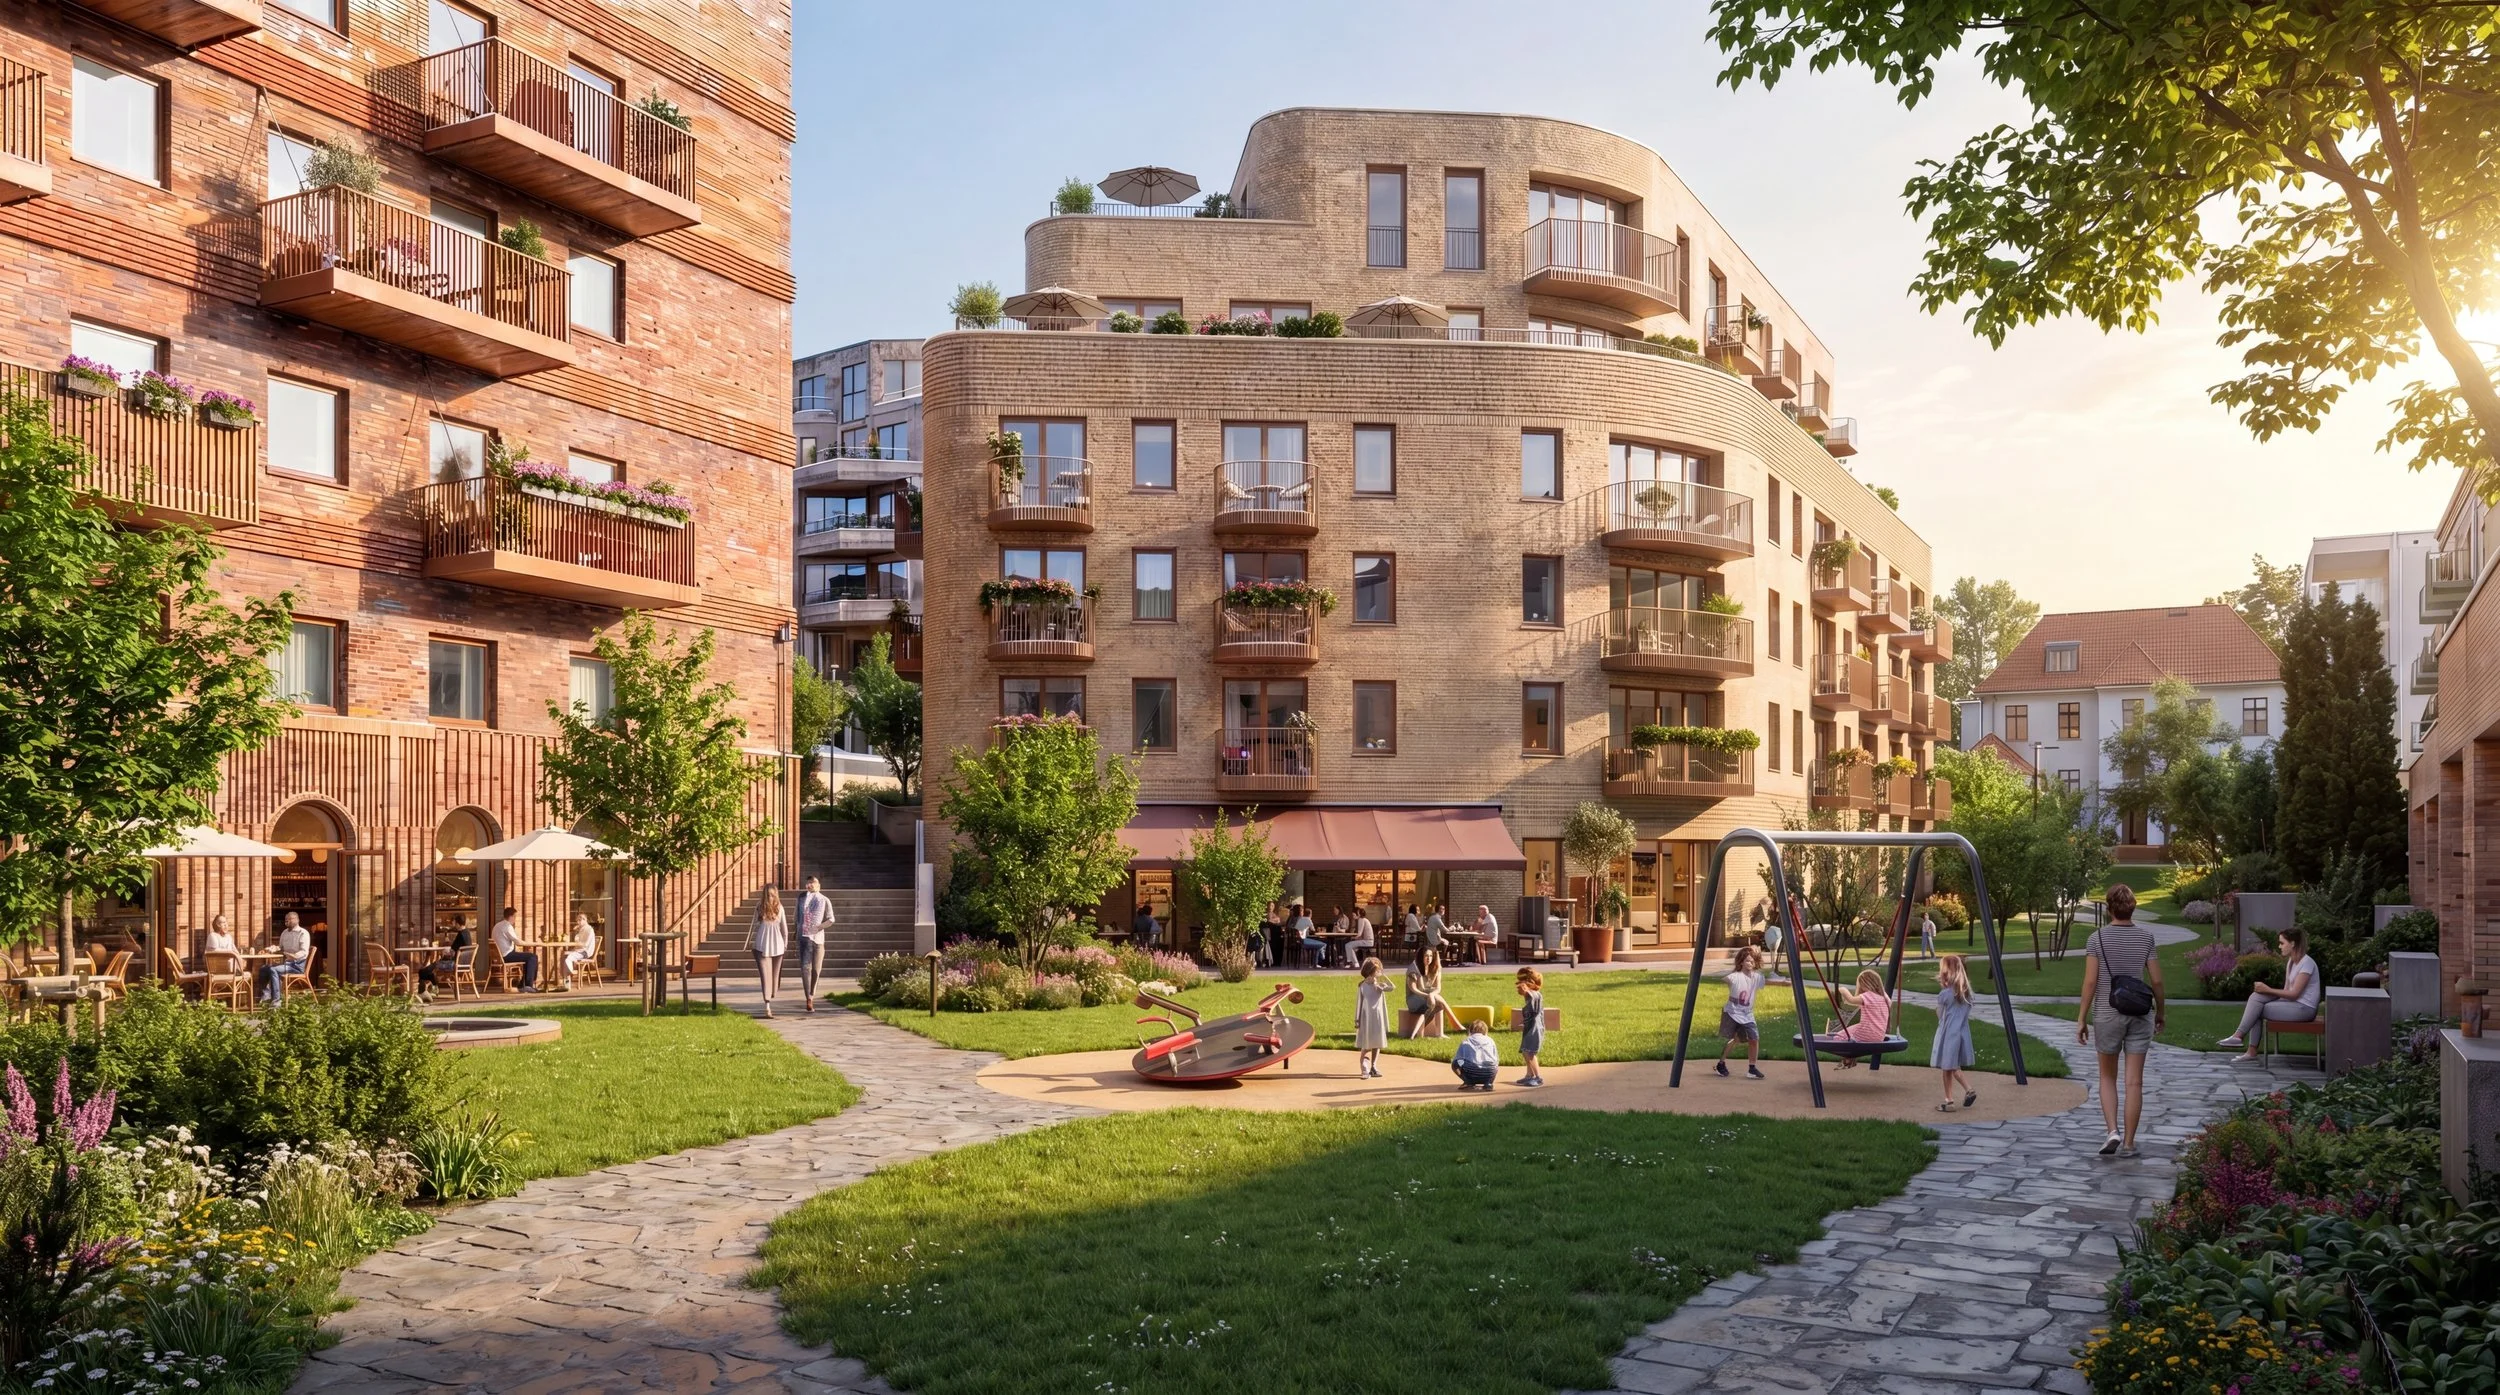
Illustrations: A-Lab
Kvartal 71
A home in the city
The new planning proposal for Kvartal 71/Byhøyden, transforms the area that previously housed the old city hospital and lately the County Council of Kristiansand into a new district. A-lab proposes to establish a new urban and residential area around a grand park, which in itself is over 5000m2. Kvartal 71 can thus transform into a new city neighborhood as well as a recreational area for Kristiansand as a whole. The architectural language of the new district is a modern interpretation of the neighboring area, Posebyen. Façade colors was developed by scanning exteriors in the neighborhood. There are also variation in the use of façade materials, and a diverse set of architectural materials, shapes and forms. As a centerpiece of the new city block, A-lab proposes to keep the outline of the historic hospital and create a new “jewel” inspired by the old building.
TYPE OF PROJECT: Urban development, Housing, Transformation
LOCATION: Kristiansand, Norway
CLIENT: Solon Eiendom Sør AS
COLLABORATORS: Code, R21 & Rambøll
SIZE: ca. 30 000 m² BRA, 350-400 housing units
TIMEFRAME: 2018-
STATUS FOR PROJECT: Planning stage/appropiation
Concept
Kvartal 71 will be transformed from its current use as a business park to a new destination in Kristiansand, where an active residential and urban environment communicates with the historic Kvadraturen and Posebyen.
The area has been a hospital site since 1887, and was modernized with expansions in 1936, 1950 and in the 2000s. Parts of the building mass will be preserved and restored, while new buildings will be added, resulting in an increase of the area’s capacity from 20,000 to 30,000 m2.
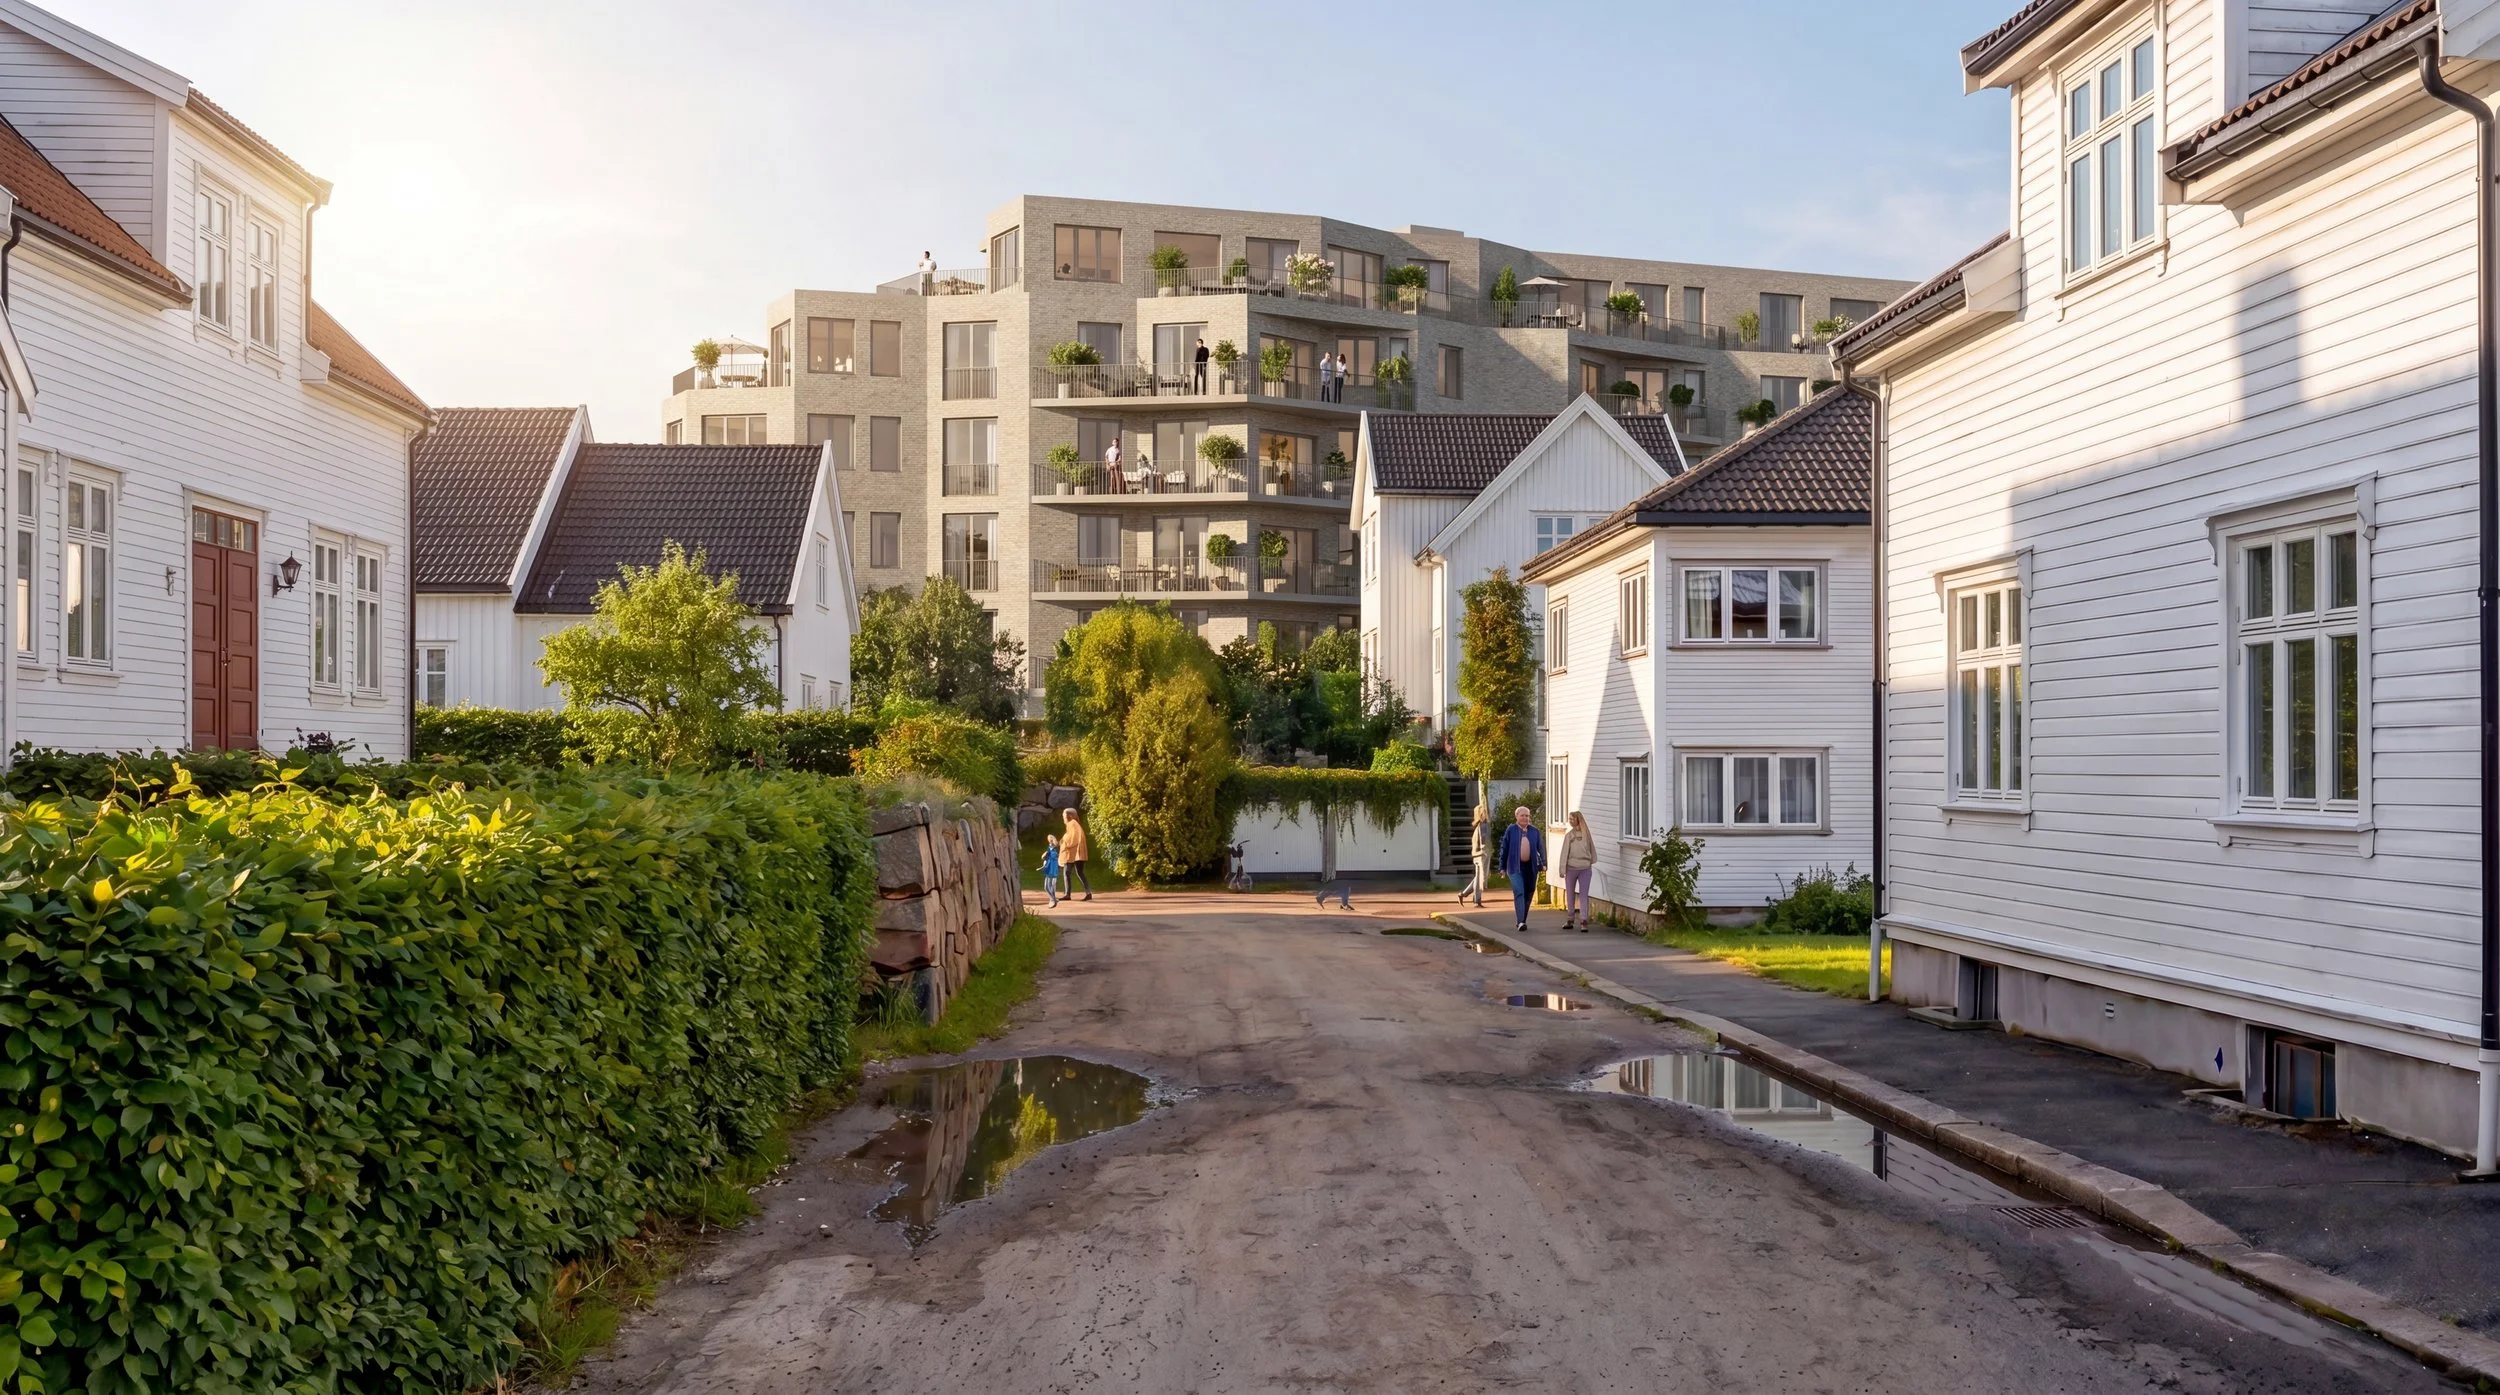
The new residential area is situated on a steep hill, surrounded by diverse surroundings and building types. Inside the planned proposal, we have placed our buildings towards and around the main park and green outdoor areas. The outdoor areas create small intimate local neighborhoods and are given historic names based on the context and heritage of this part of Kristiandsand, such as “Toddaparken” , “Lømslandsenga” and “Lekeplassen”.
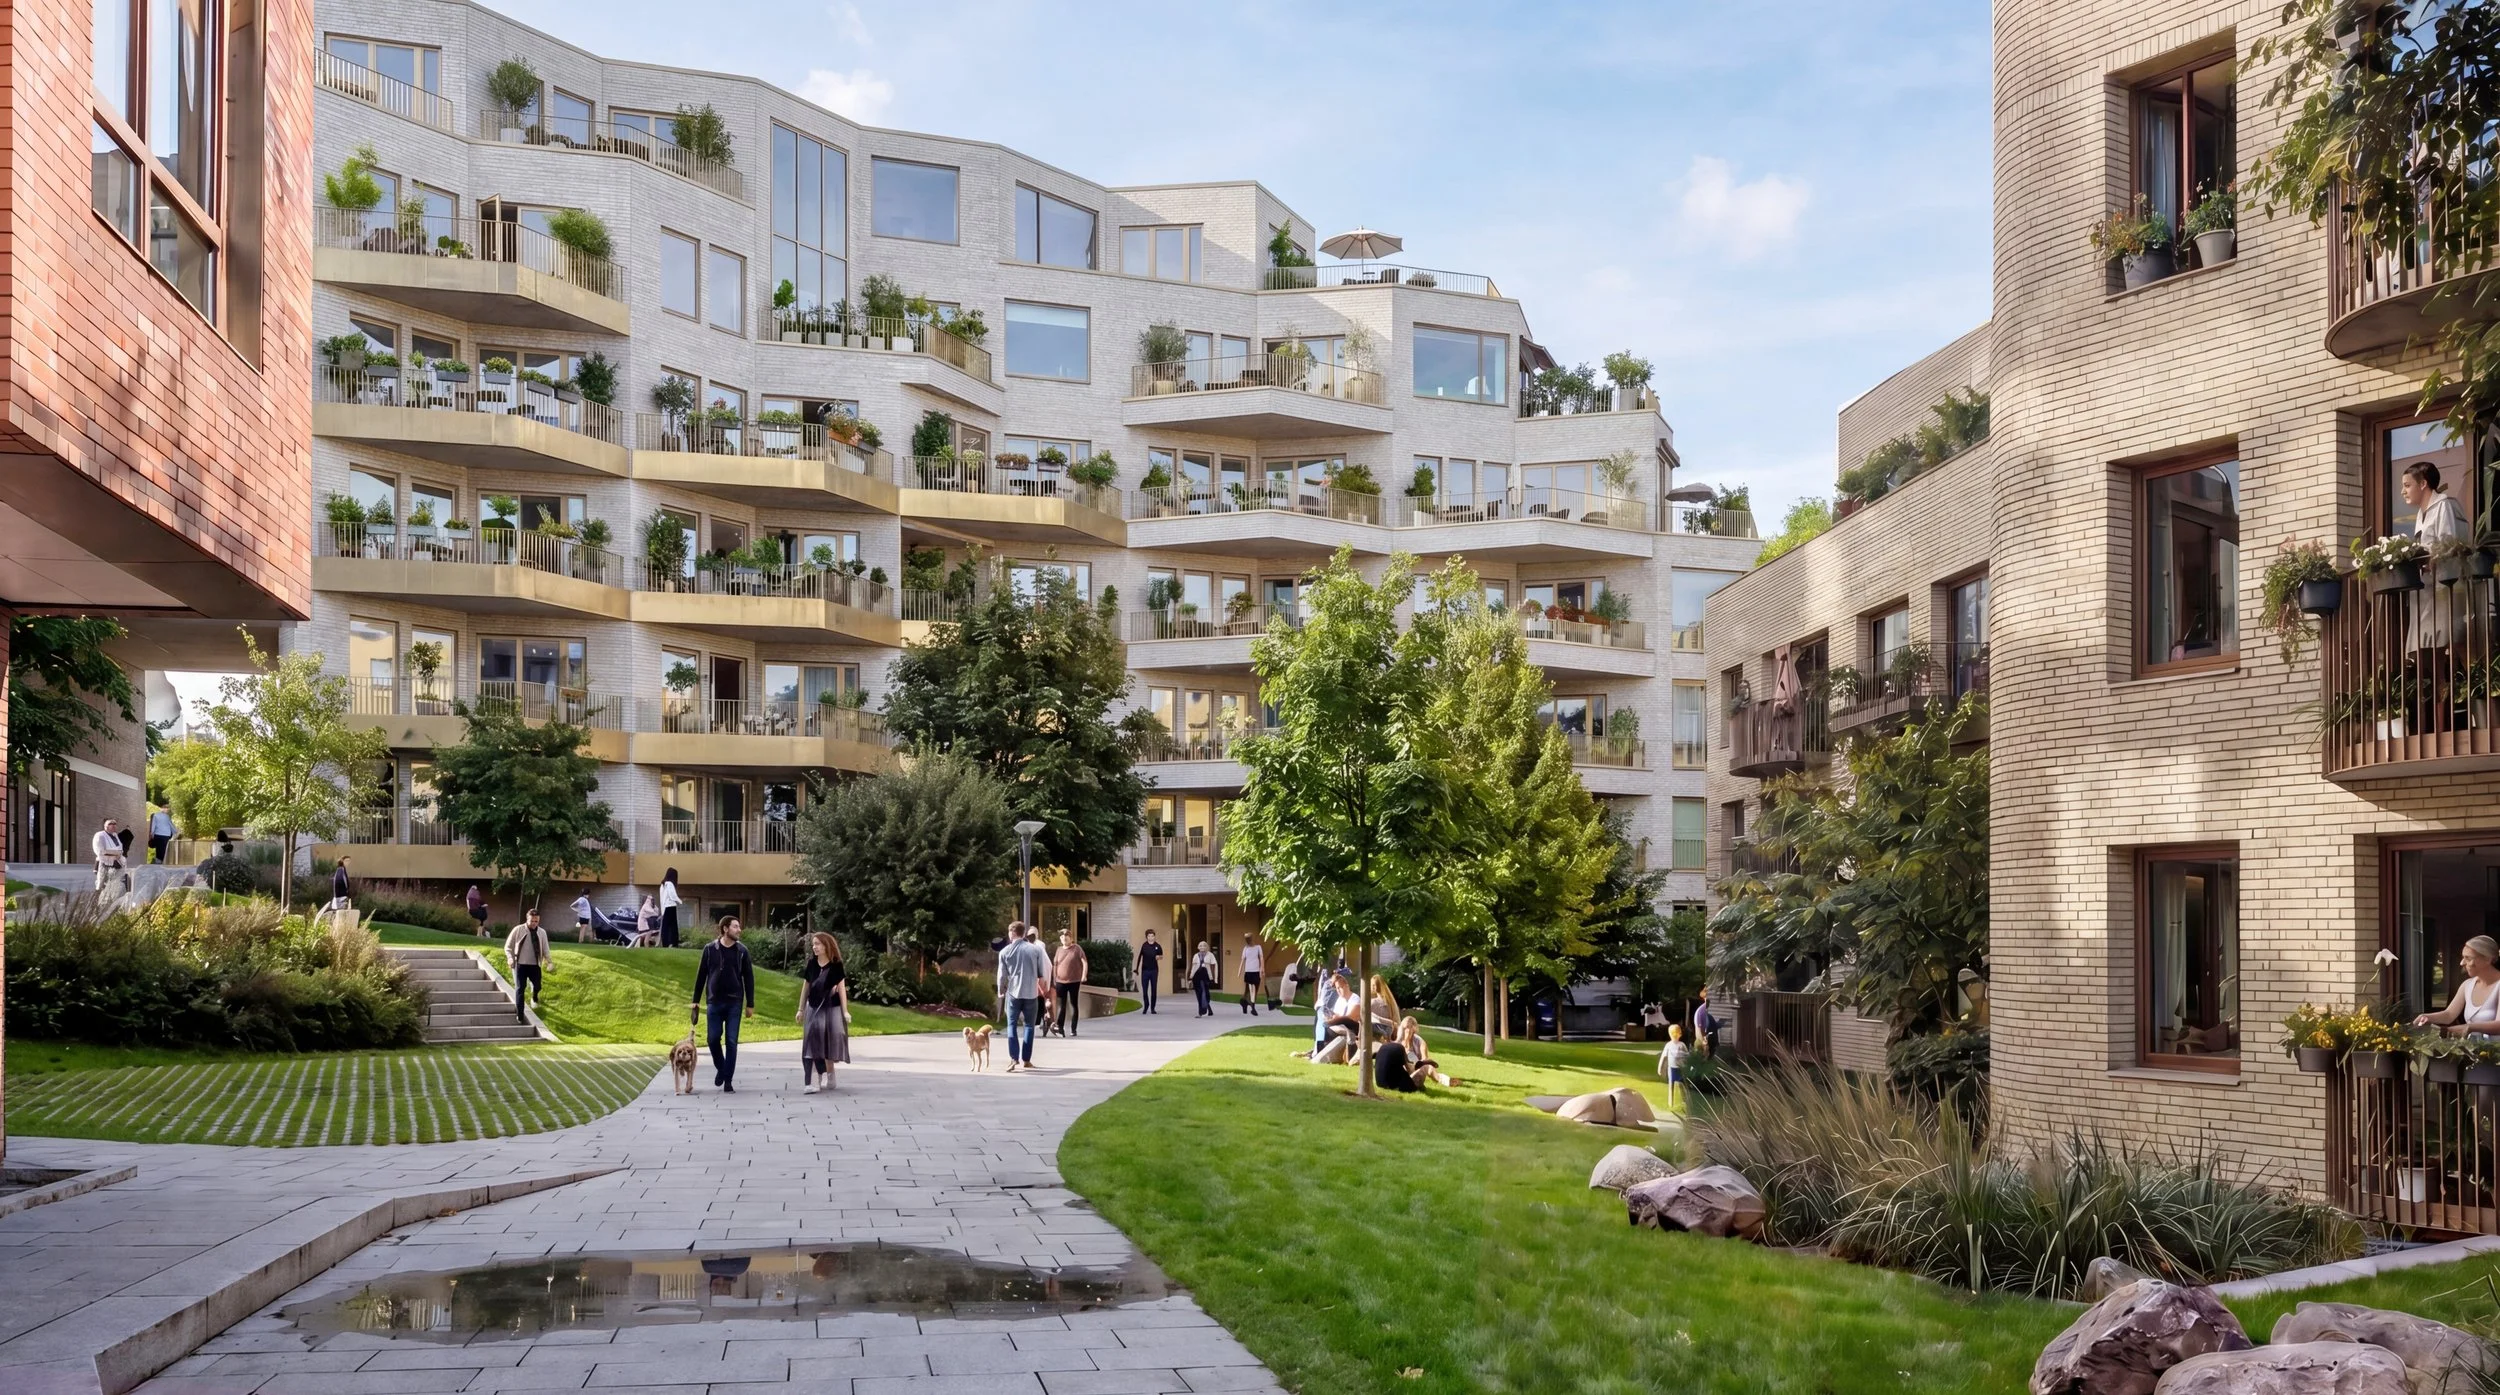
“Lømslandsenga”, the green outdoor area and park connecting the main park, Toddaparken, by pathway to St. Hansgate via a portal in the building. Lømslandsenga is also connected to “St. Hansplassen and St. Hansgate 1.
From car park to park
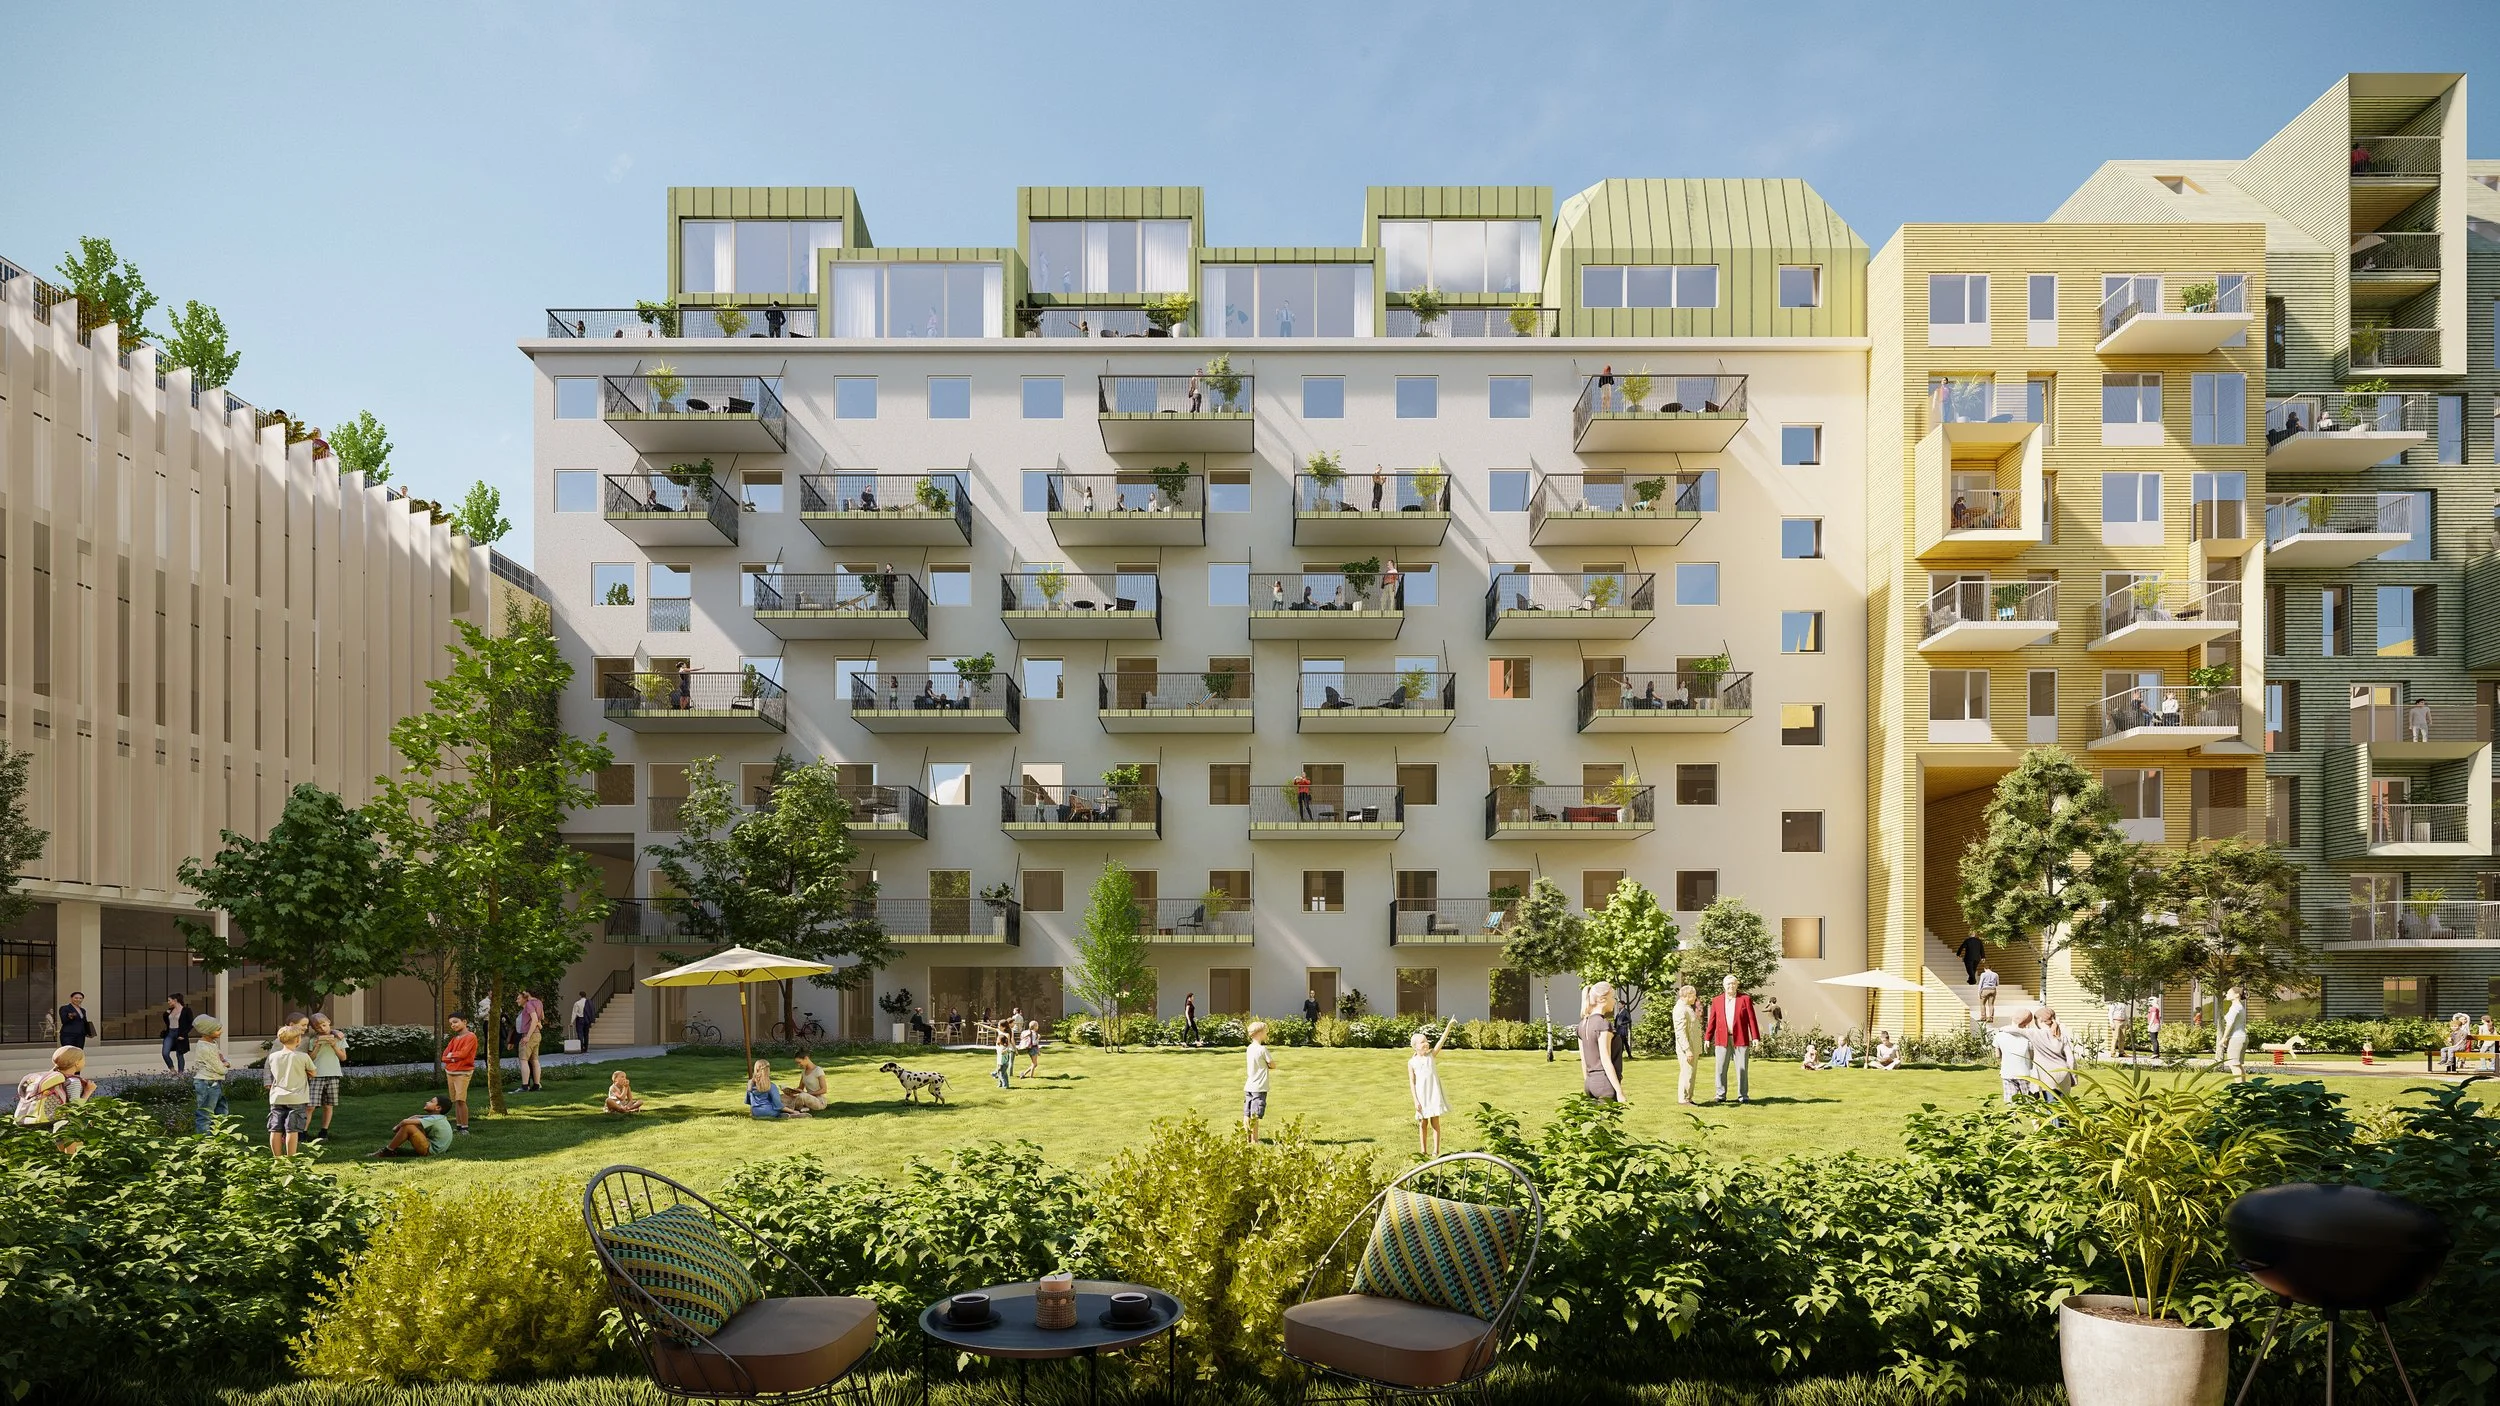
Emphasis has been placed on creating an open and porous building scheme, allowing the outdoor areas to connect to the neighbouring recreational forest area of Baneheia. Today's car parks and hard surfaces are transformed into Toddaparken, a new green lung in the city, with access from the traffic grid and Tordenskjoldsgate via passages leading to walkways, plazas and different urban spaces that follow the terraced terrain levels. This creates a fantastic outdoor recreation zone and park for all age groups, with flower meadows, playgrounds and the addition of two new public squares, St. Hans Plassen and Ekserserplassen.
Illustration: Transformation of the old western wing into housing.
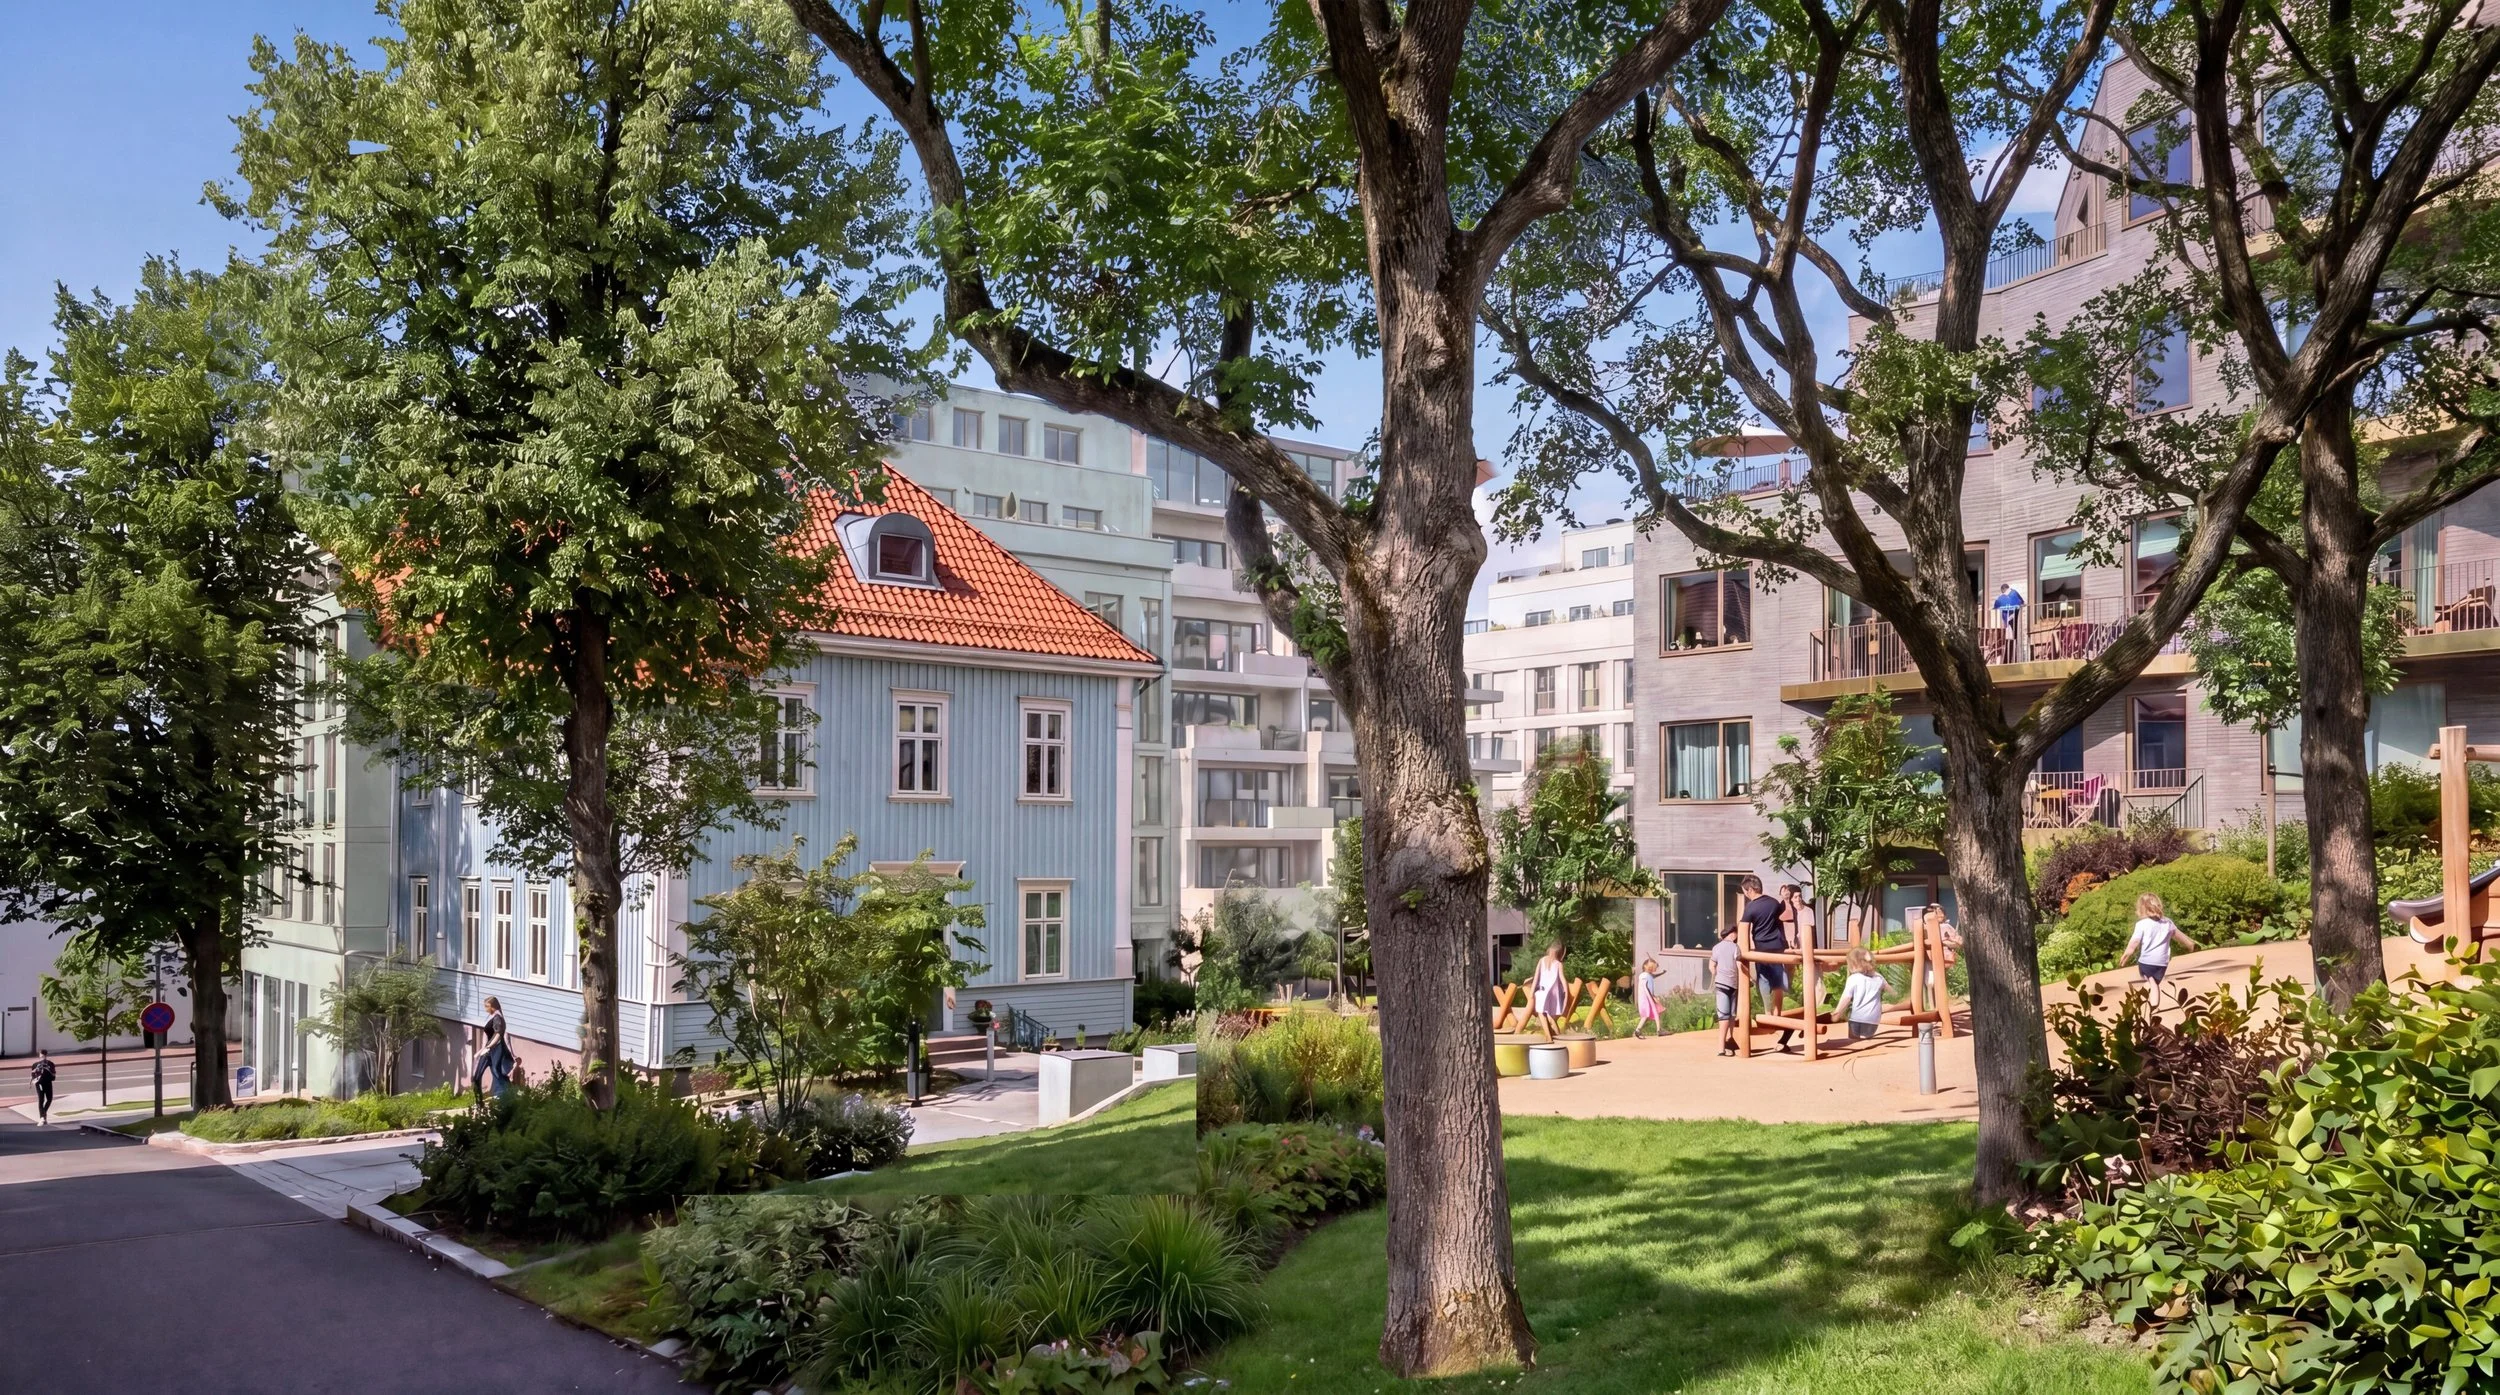
Our proposal restores and reinvigorates the old derelict playground area into a new playground for the neighborhood. The existing landscape and important trees are kept, as well as the existing blue house “St. Hansgate 1” which will interact with the new buildings.
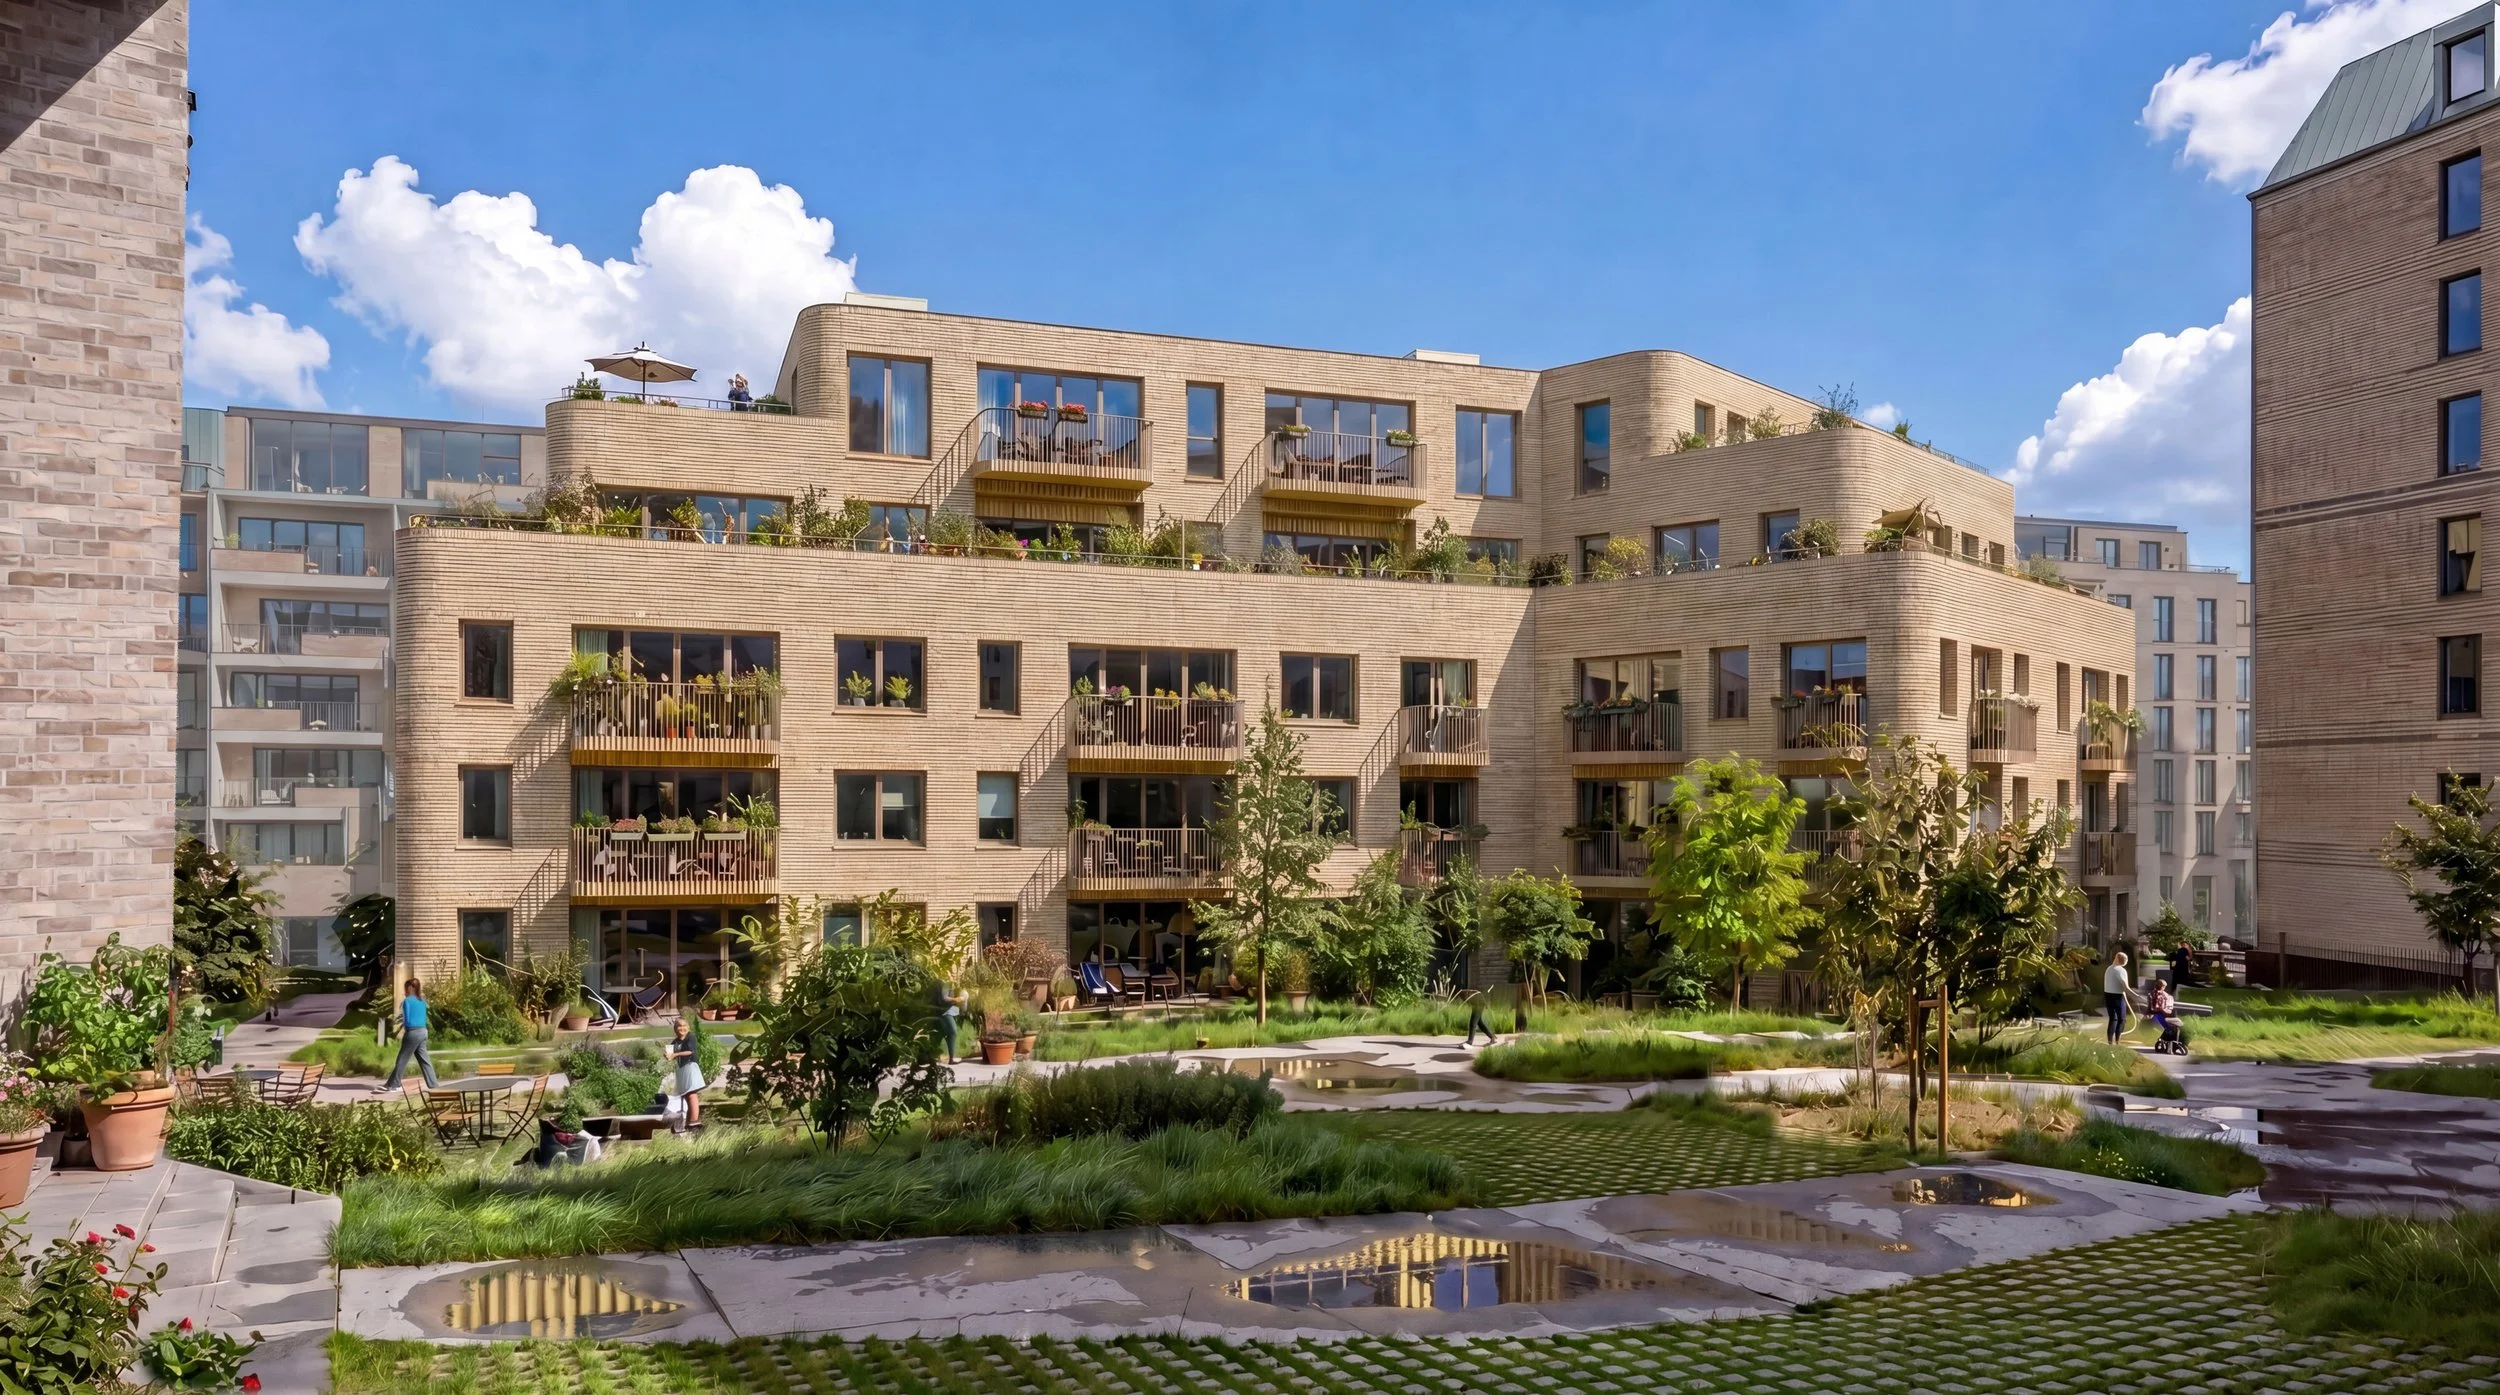
The illustration is of the green area «Lømslandsenga» and the “Jewel”, the new residential building built in the footprint of the old hospital. To the right one can see a glimpse of the opening into the main park, “Toddaparken”.
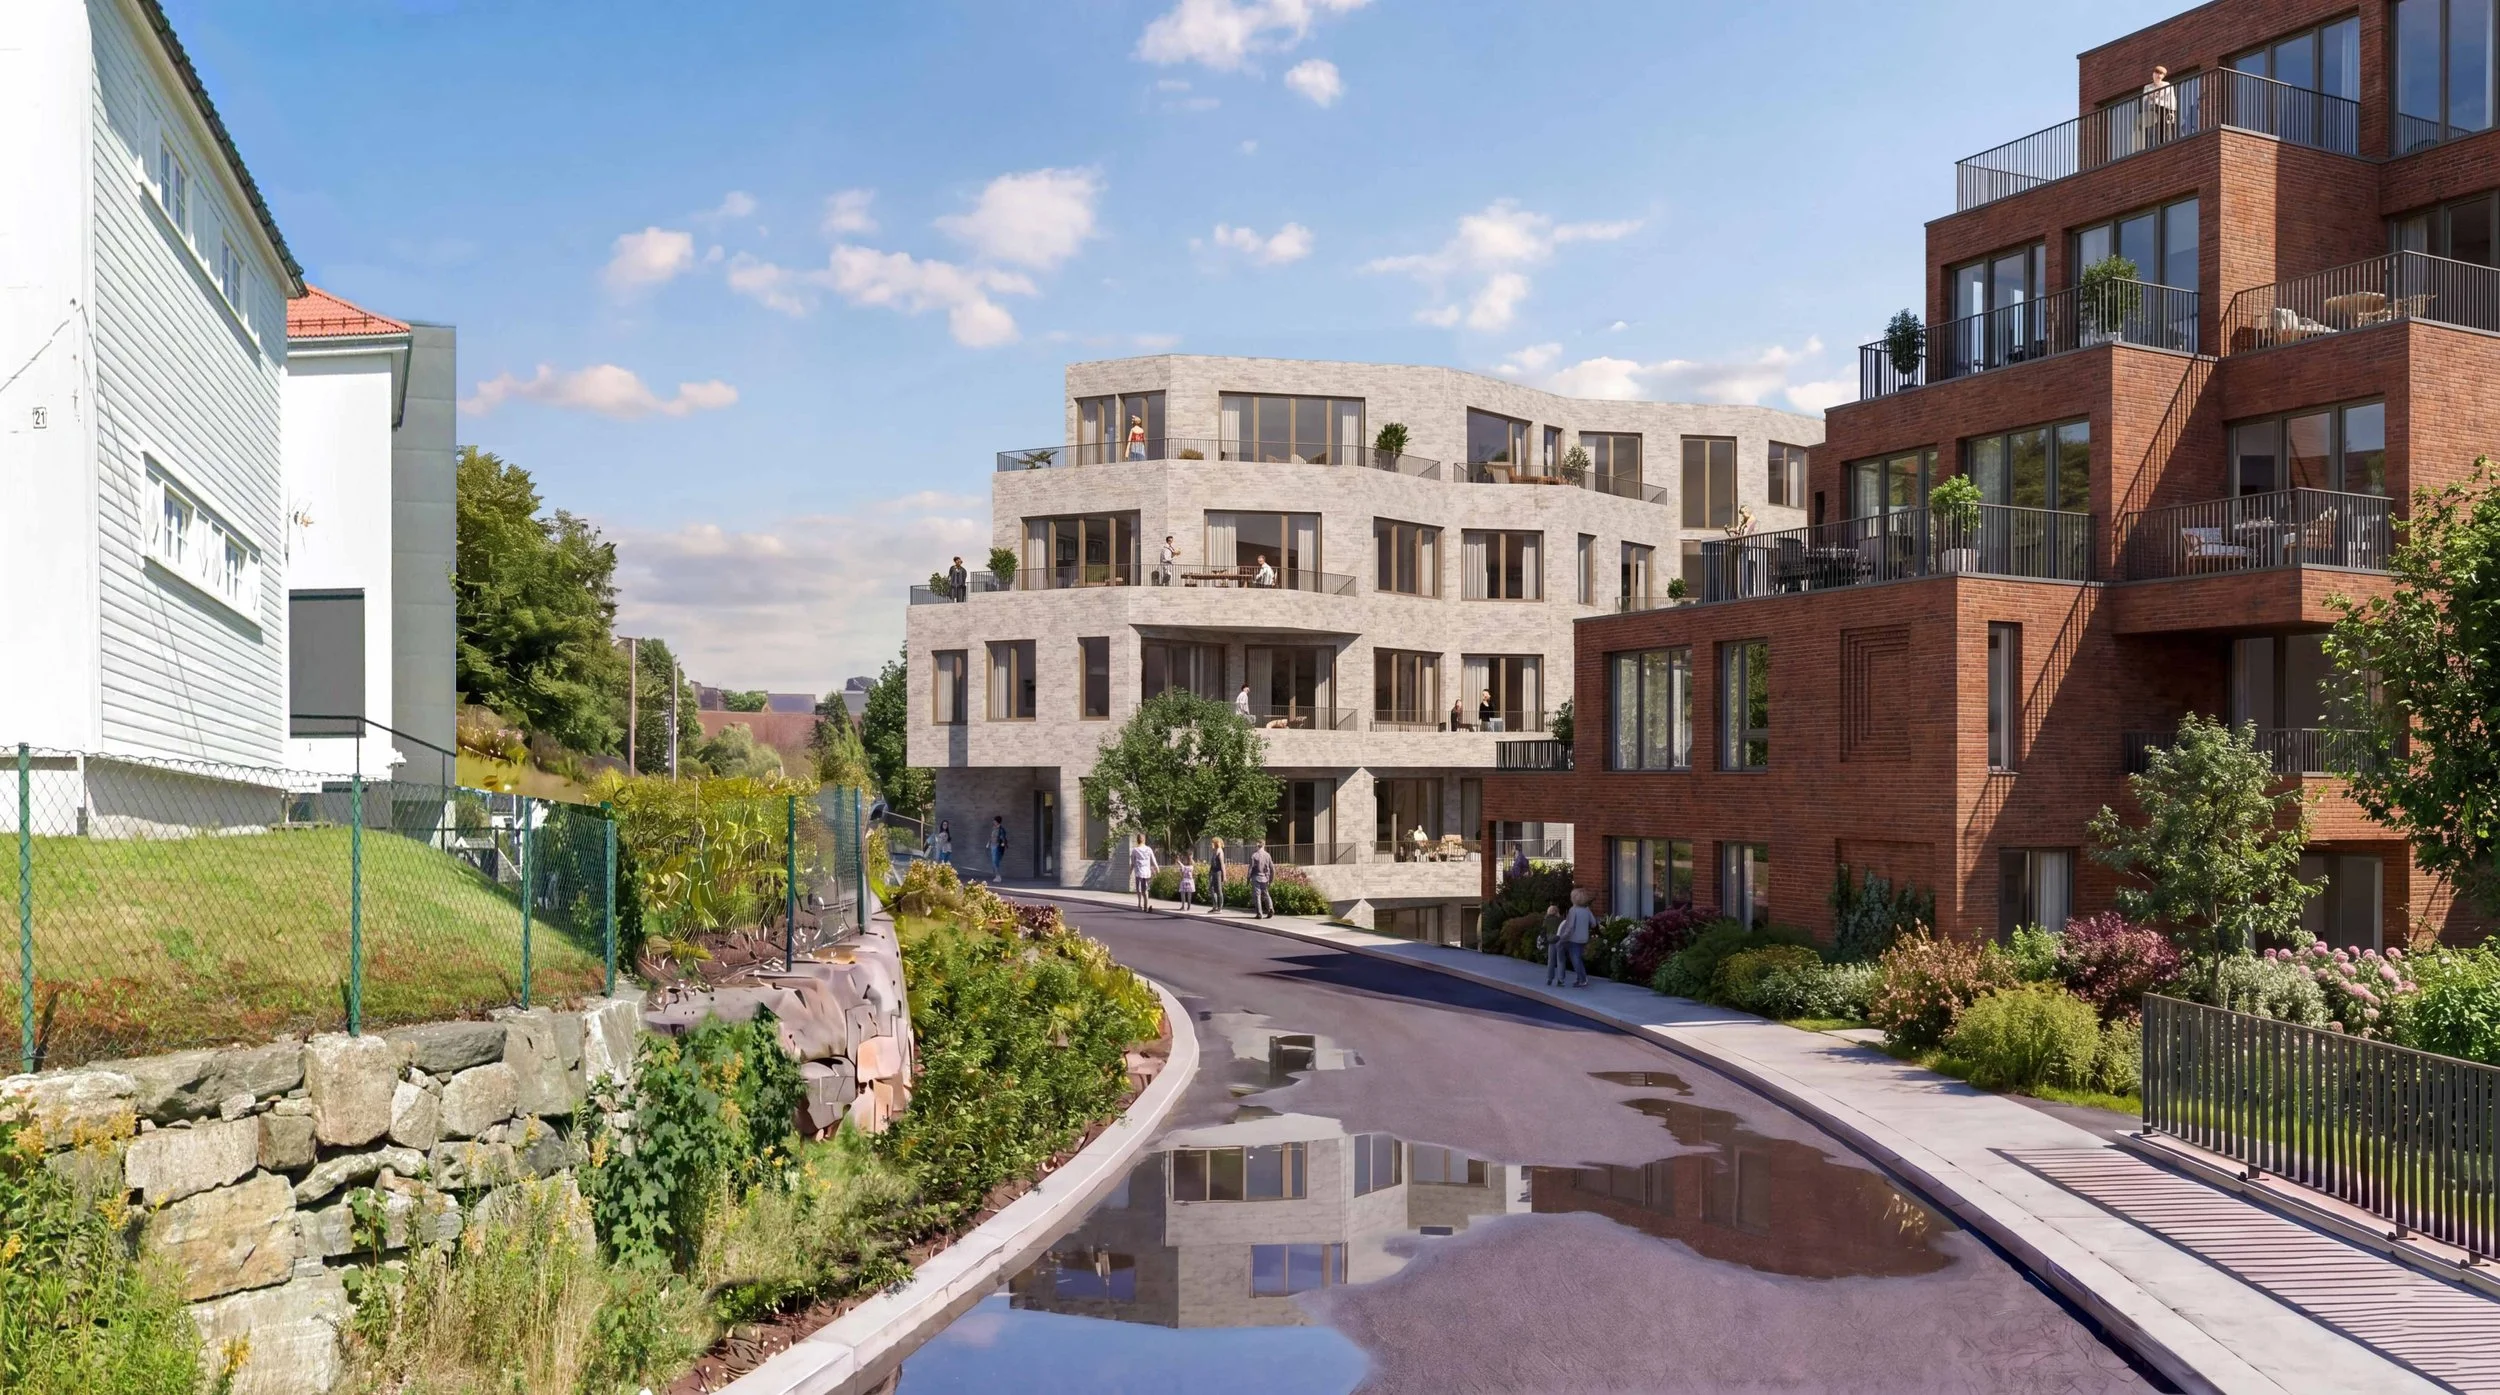
The illustration is of the new and upgraded “Lømslandsveien” and our proposed buildings to the right. Between our buildings, we’ve created an outdoor “amphi” and hill that also can be used for play.
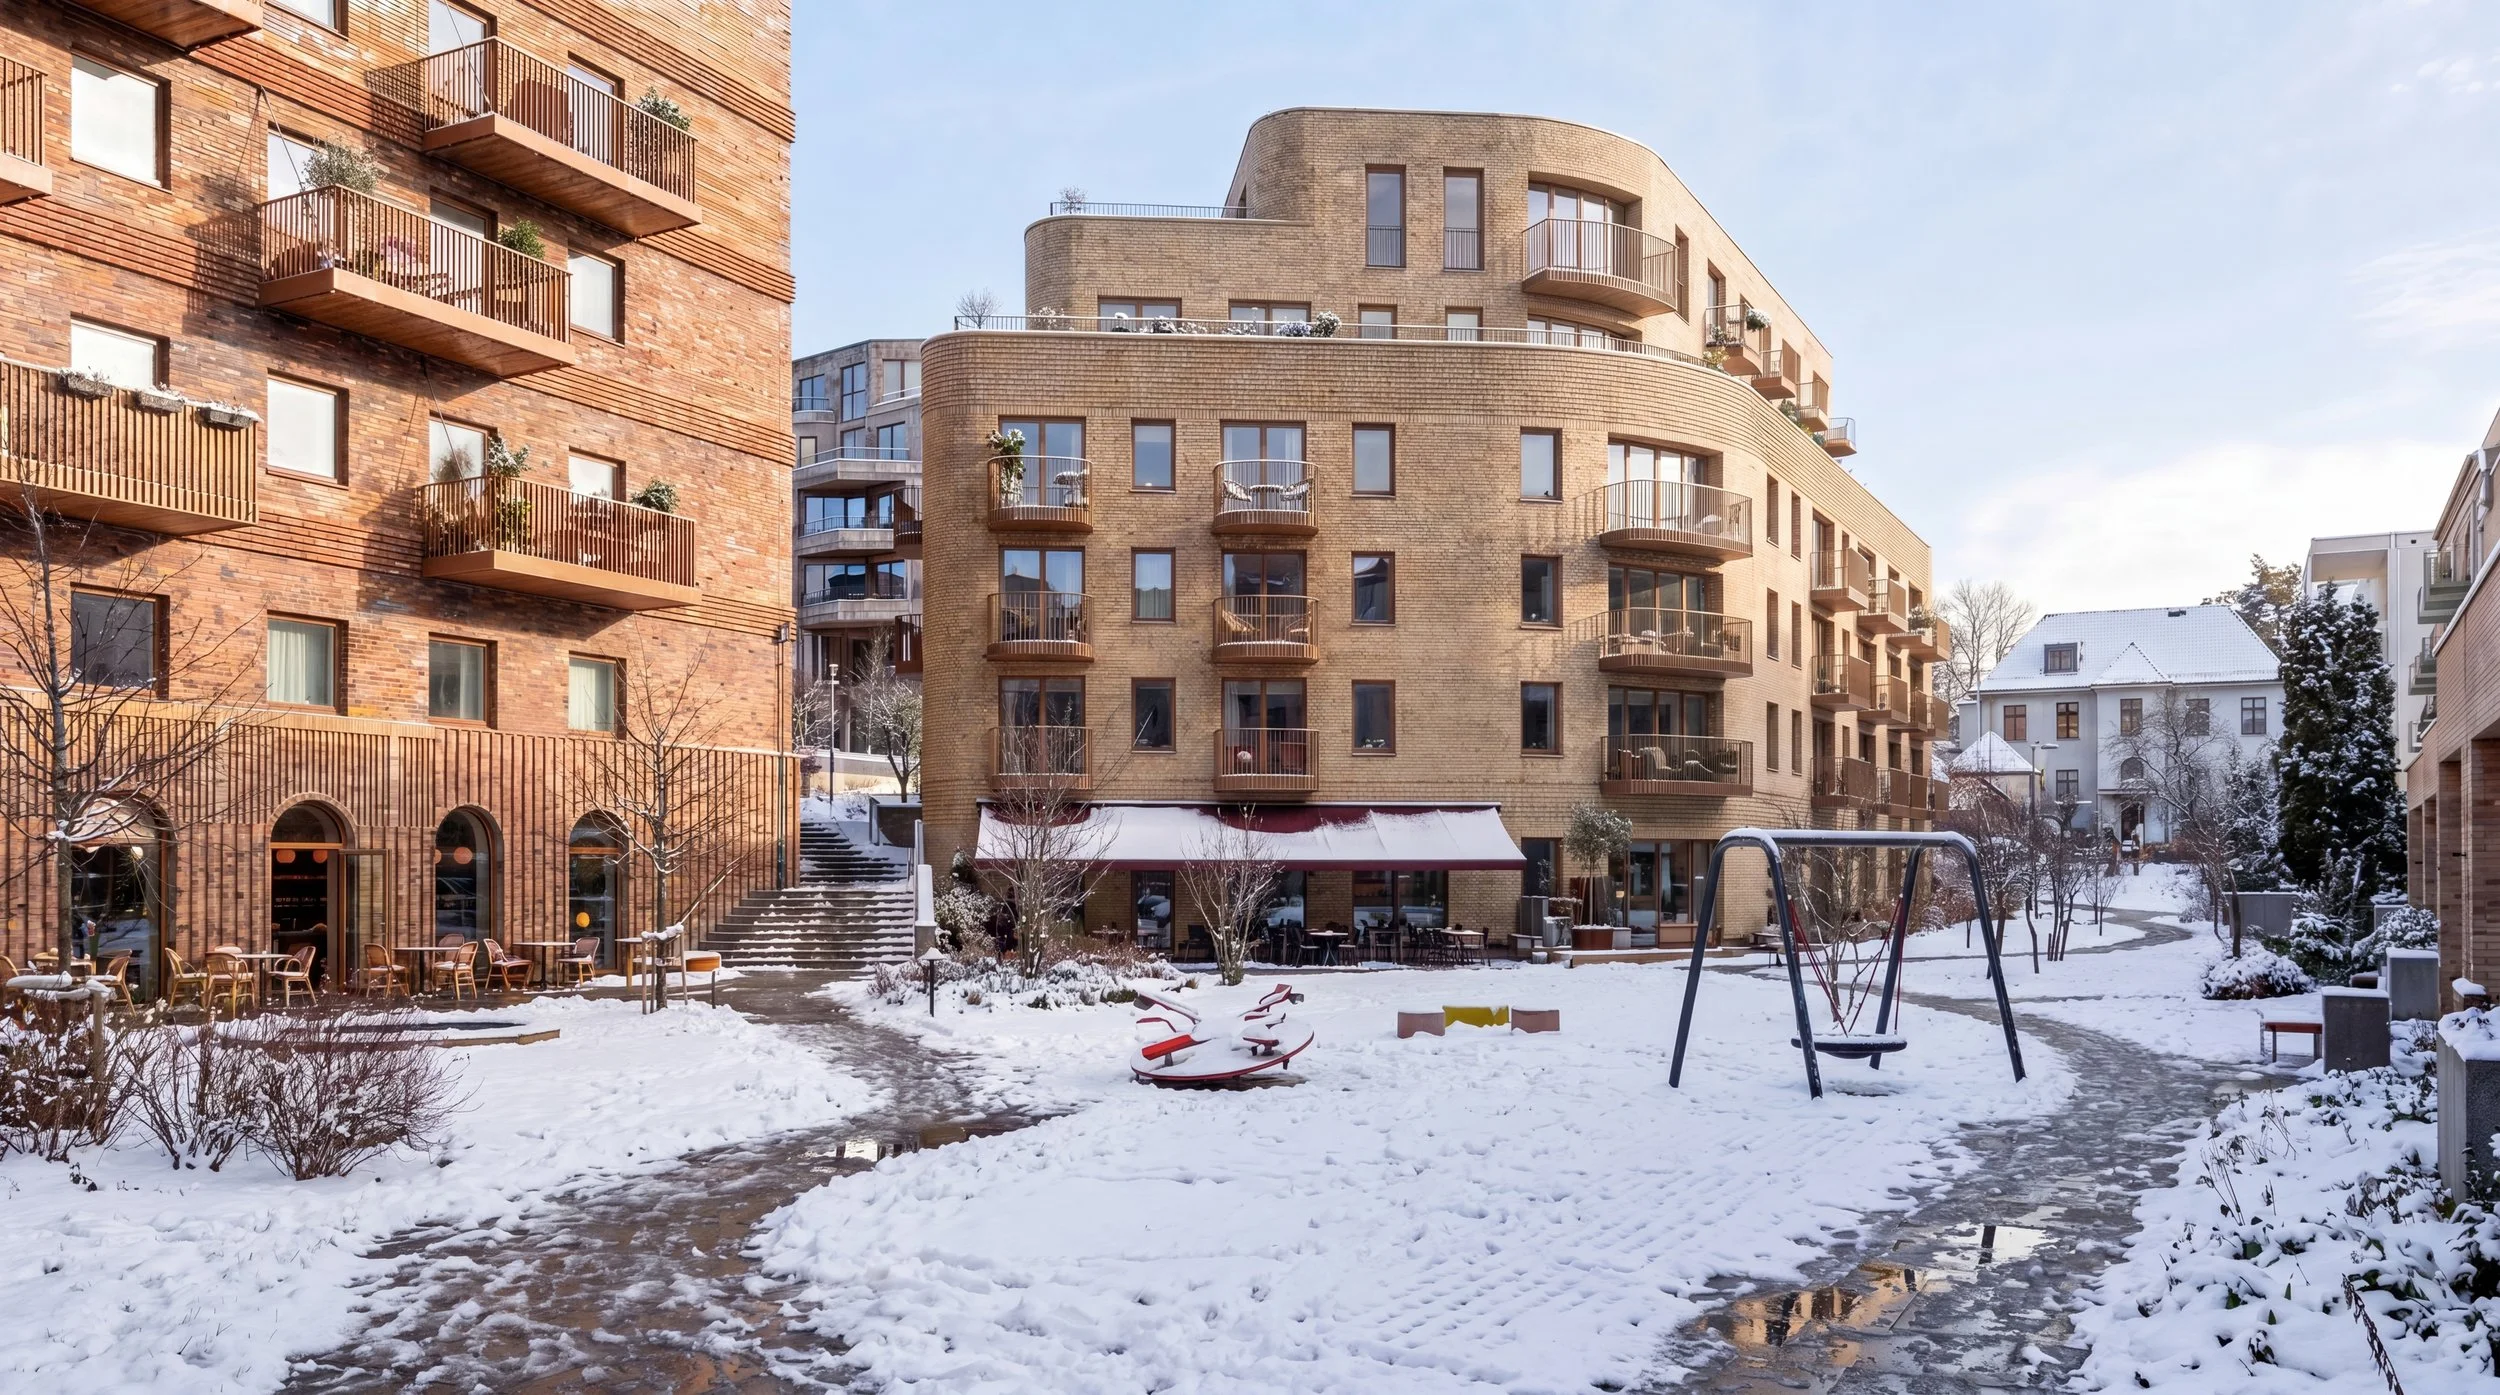
This winter image gives an impression of the future neighborhood. The transformed and refurbished “Vestfløyen” is seen to the left, while Toddaparken is in the foreground, as well as cafés and active first floors.