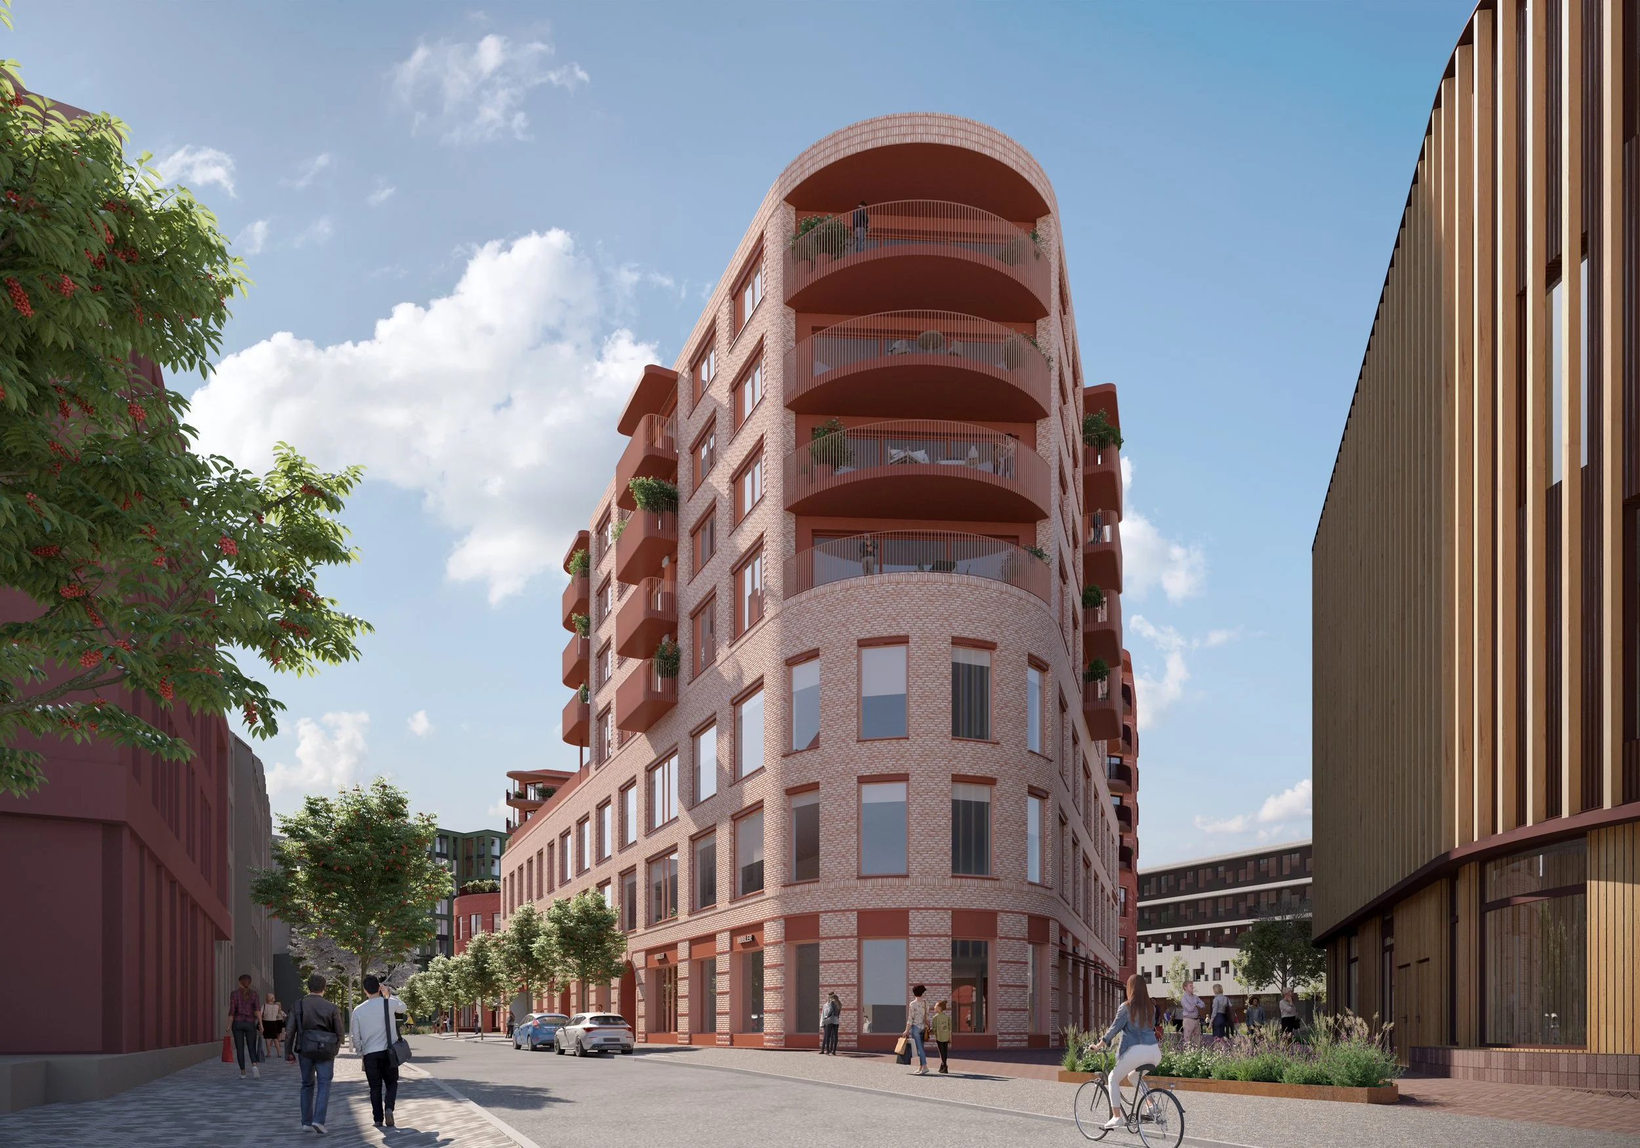

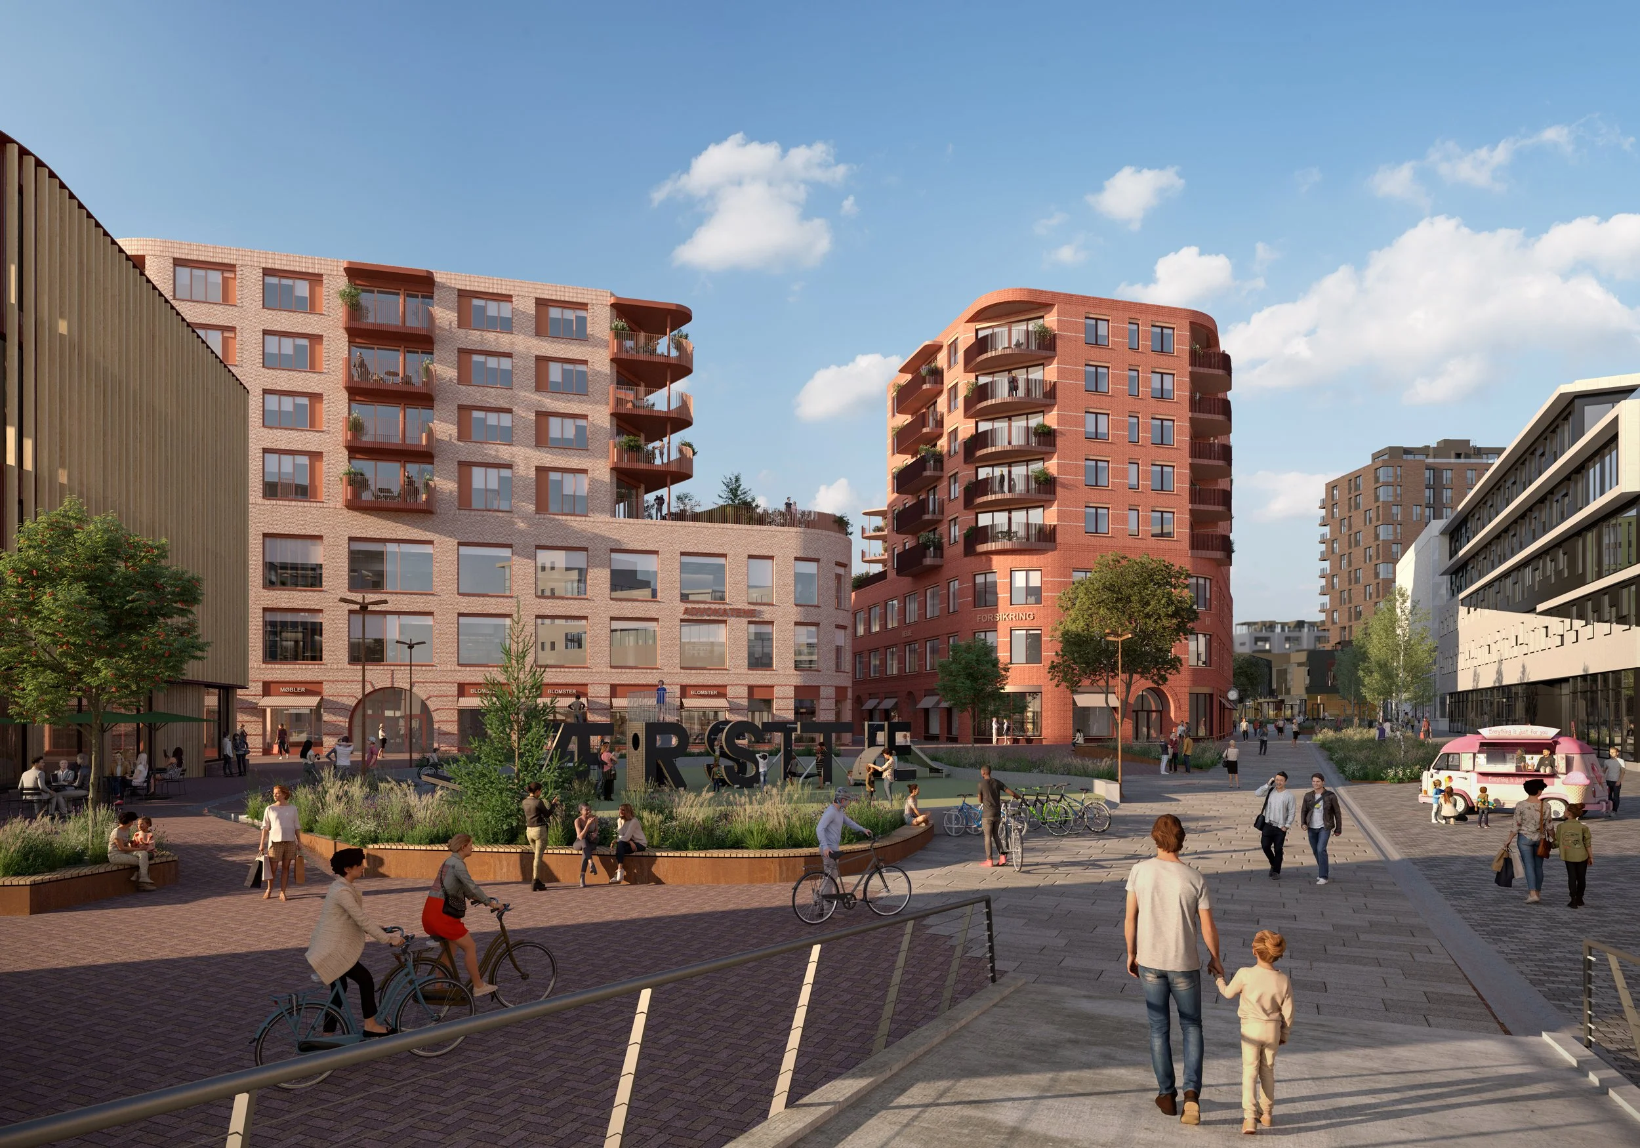
Værstetorvet

Illustrations: A-Lab

Værstetorvet


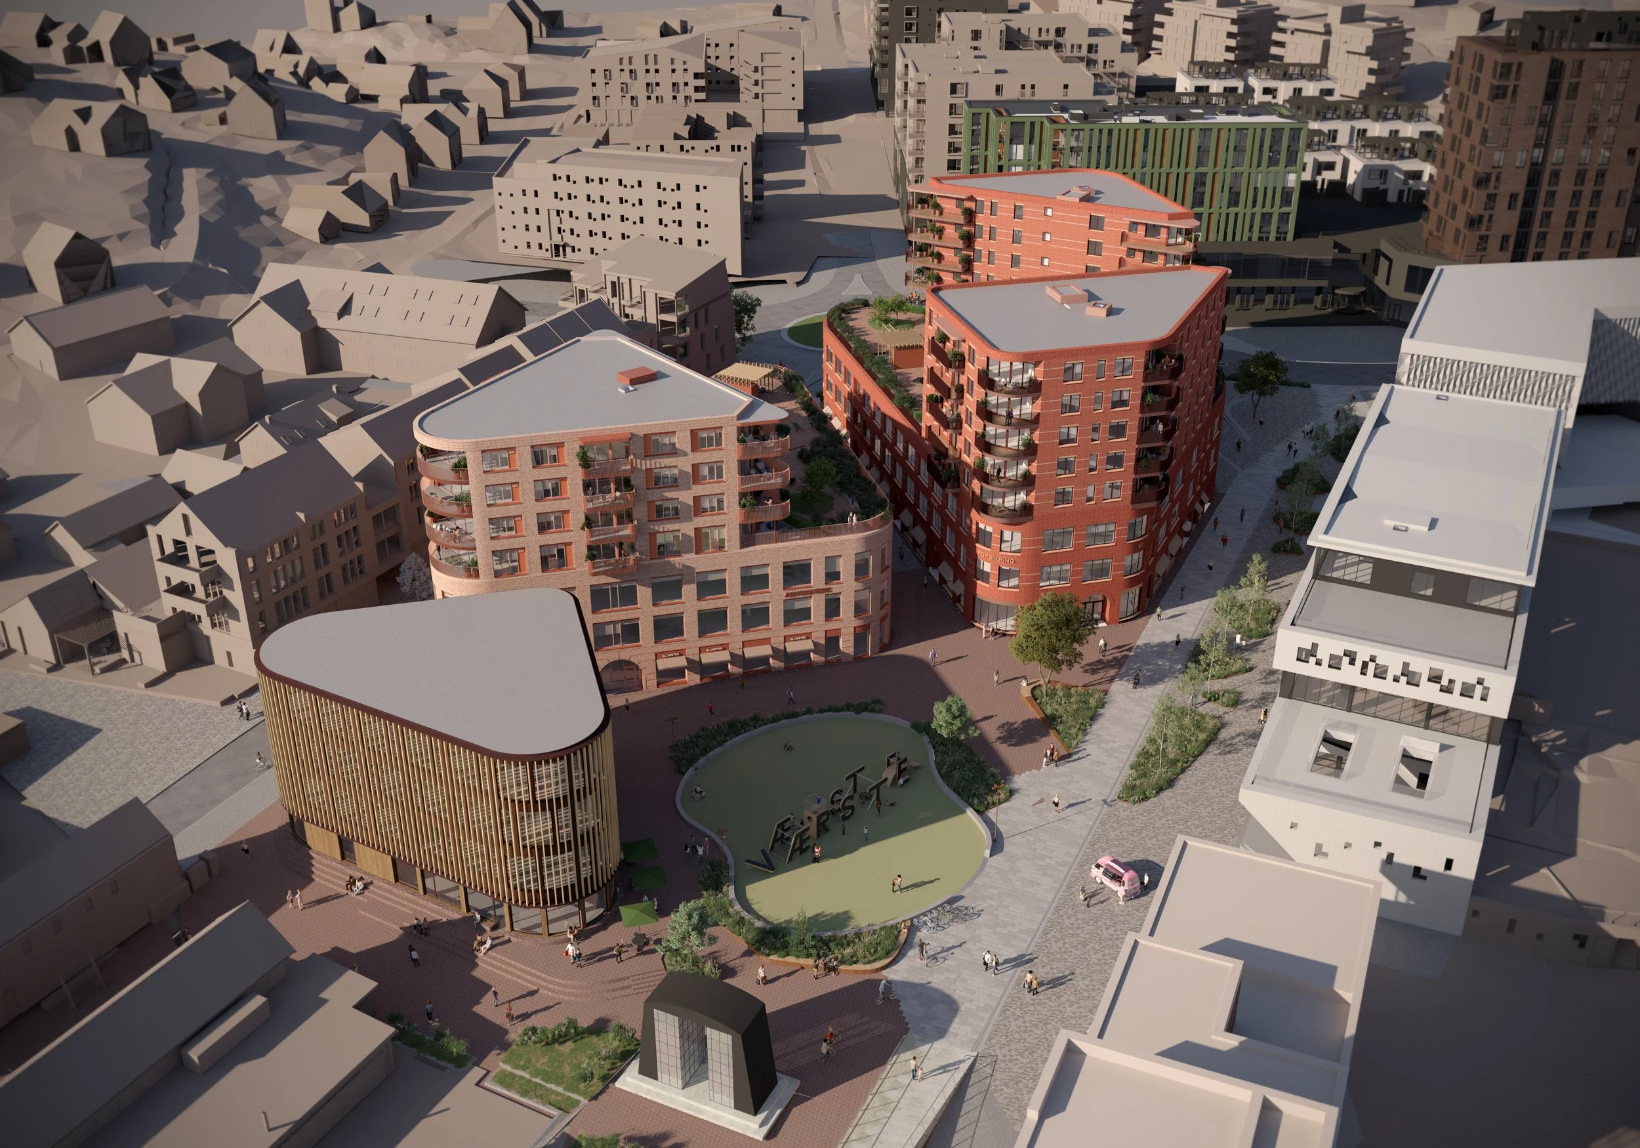
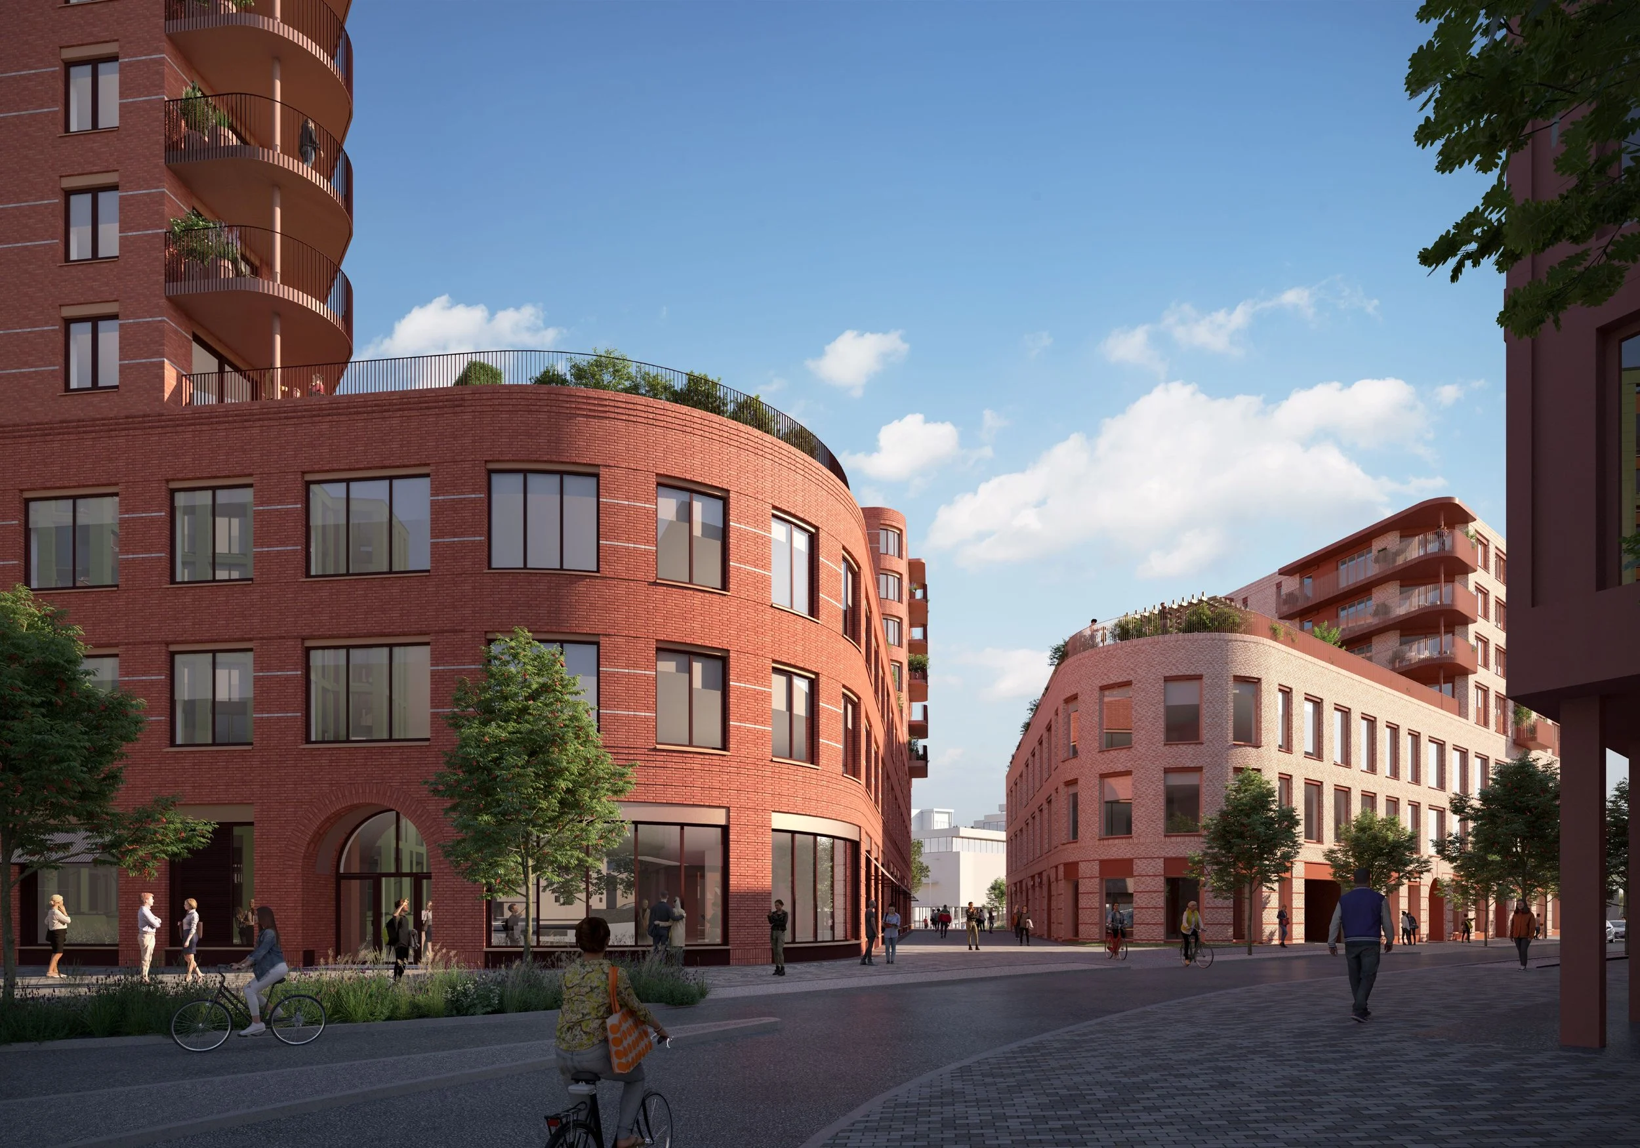
An urban transformation of what used to be a parking lot in what used to be the old industrial area of Fredrikstad Mekaniske Verksted. The ambition is for Værstetorvet to be a clear urban extension of Fredrikstad city centre across the river, with housing, commercial activity, and urban life throughout the day.

TYPE OF PROJECT: Urban development with offices and residential
LOCATION: Værste, Fredrikstad
CLIENT: Værste AS
COLLABORATORS: Griff Arkitektur
SIZE: 12 000 m2
TIMEFRAME: 2022–
PROJECT STATUS: Under development
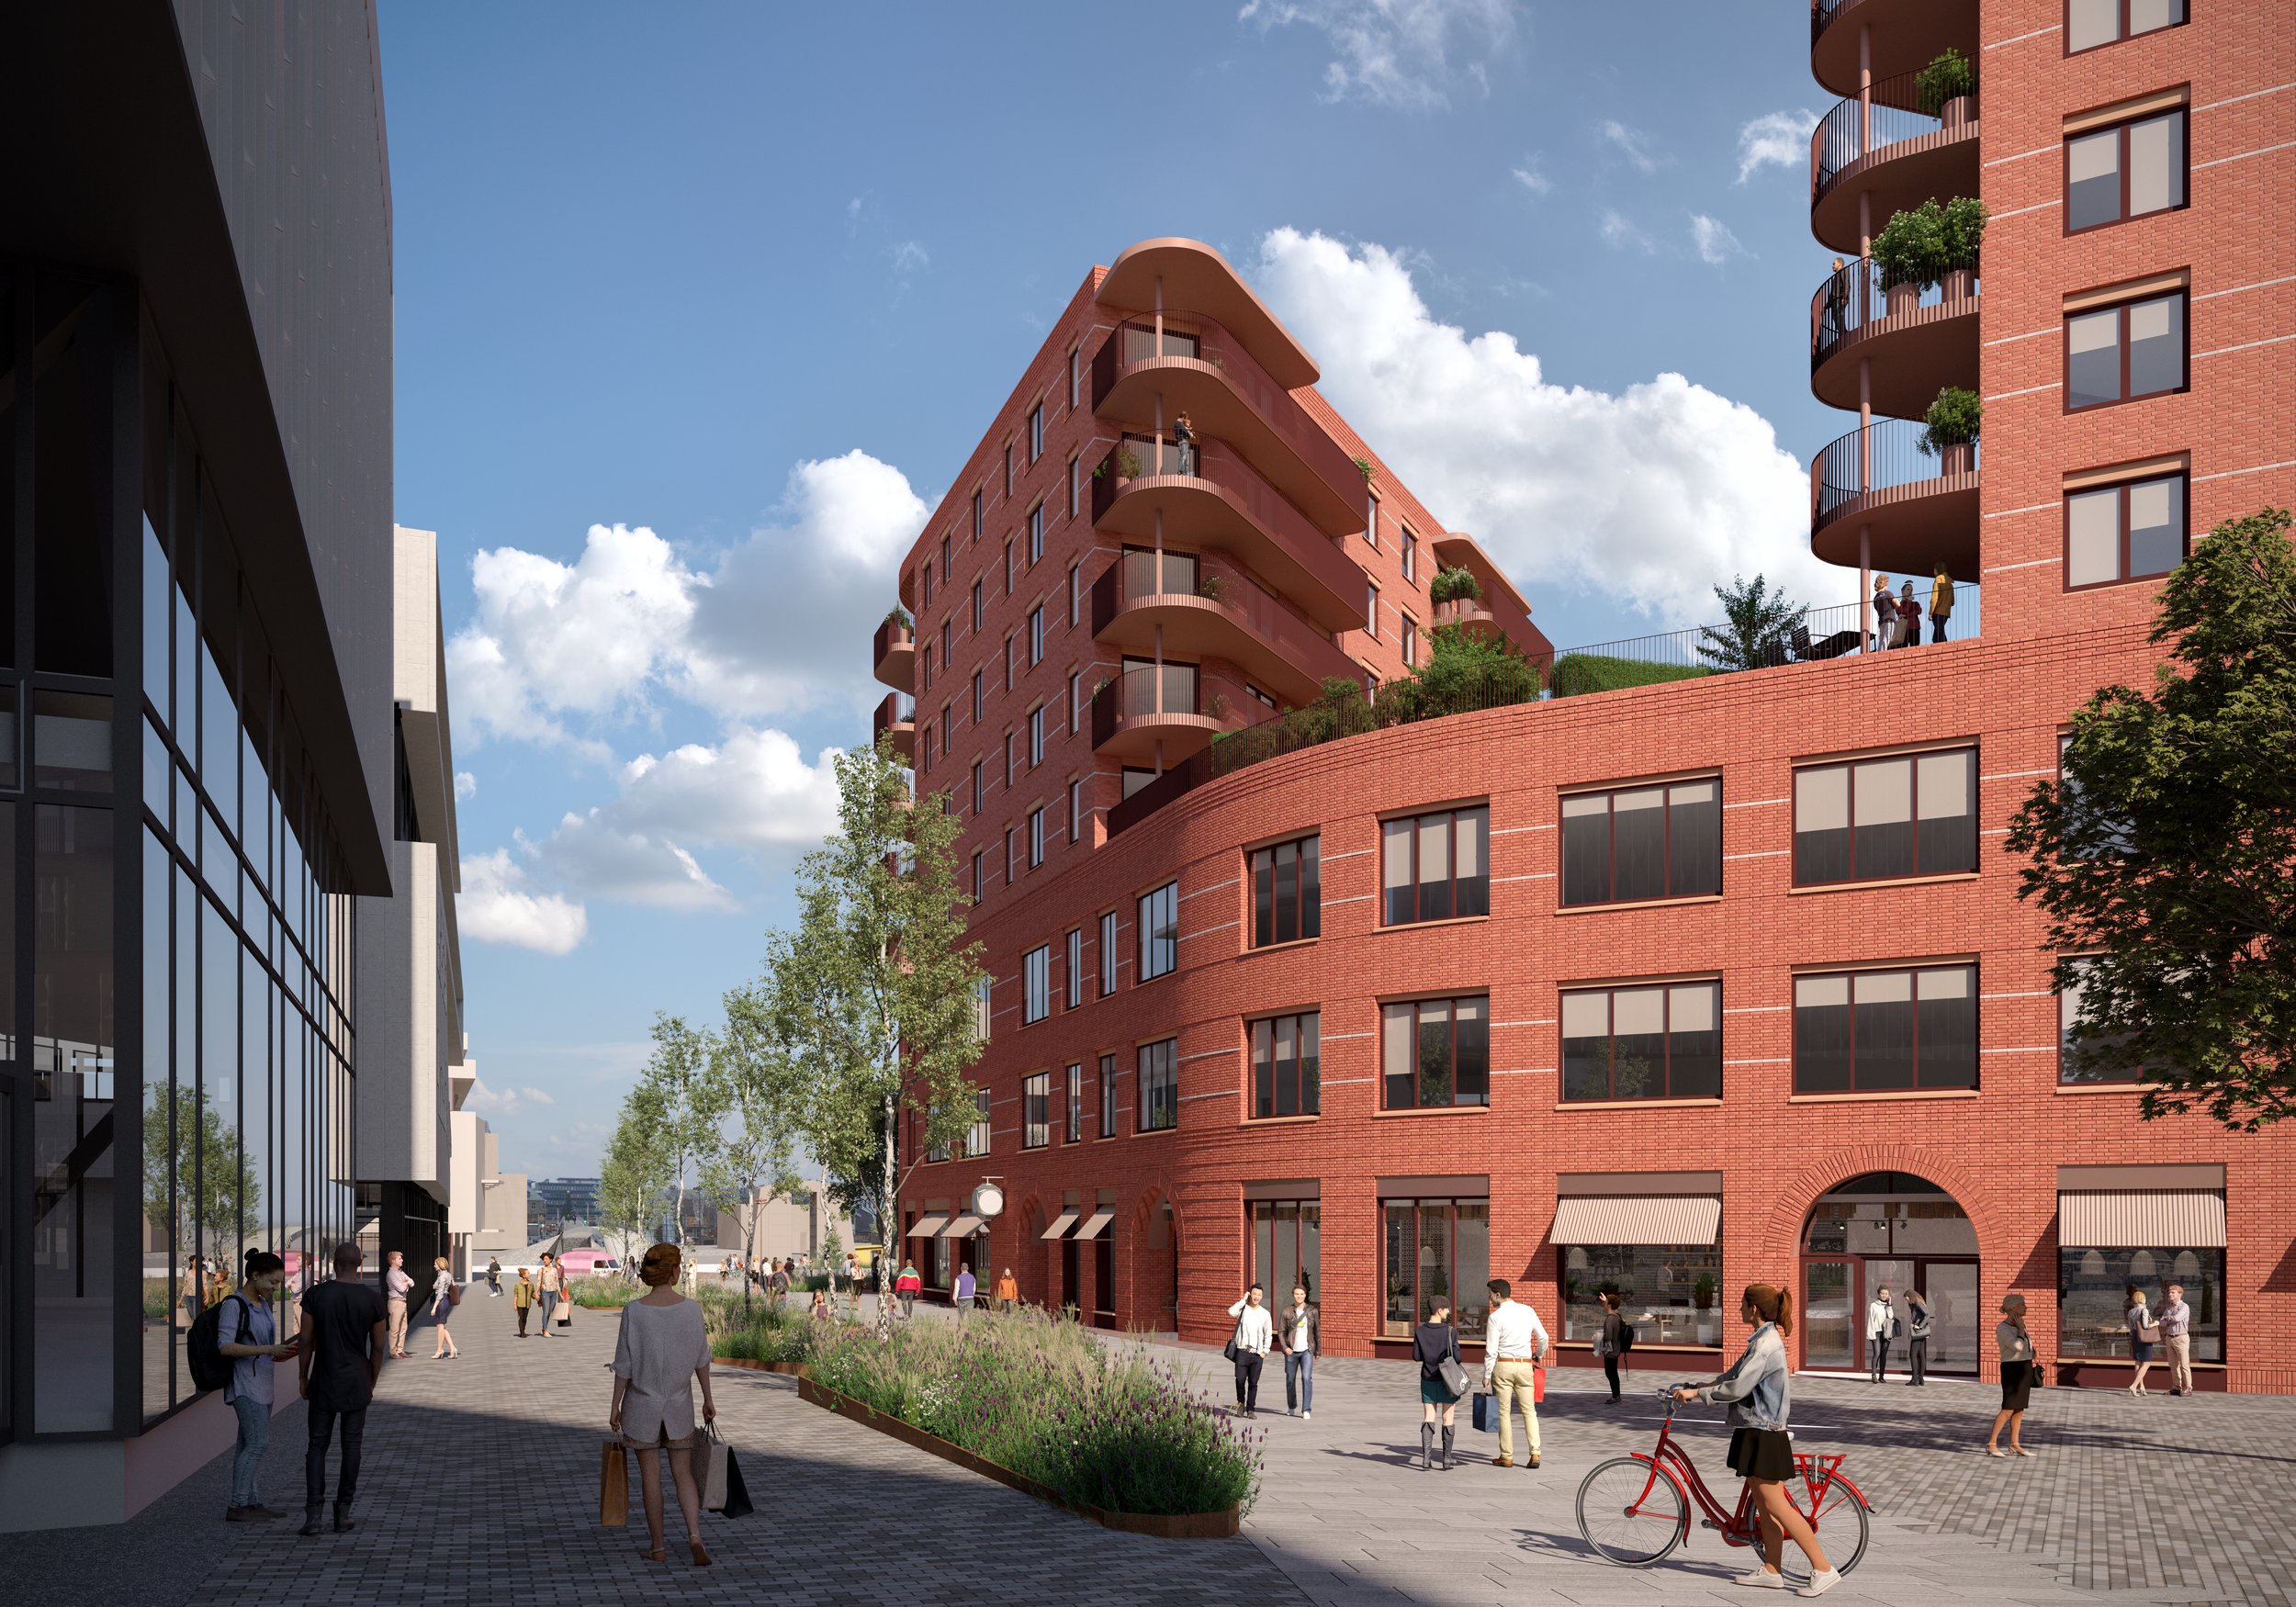
 

Our Ground Floor experts works from the premise of that people people experience at eye level, thus the urban floor - the first floor and the connecting ground floor, what you see between the buildings has to be programmed and designed from this perspective. Together with our landscape architects and the architects from Griff Arkitekter, we have designed the architectural program


“To build a city, ground floors must have facades that invite and activate use, with multiple entrances, variety and aesthetic elements where the walls are "furnished" to create life.”
- Sandra Riedel, architect


The area is being transformed from car park and hard surfaces to inviting urban spaces with a landscape architecture that caters for biodiversity. Our urban floor experts have conducted an analysis of the area that forms the basis for the urban expansion of today's city center. The area's historical traces and identity will be visible through a modern take with brick and curves. The success criteria includes an open and local stormwater management, urban ecology, blue-green structures and intergenerational programming.


The ambition is for Værtetorvet to last for more than 200 years. With high environmental ambitions, the project intends to use innovative building materials to help reduce greenhouse gas emissions during the building's lifespan.


Much work has been done on the architecture and materiality. The method consisted of analyzing the surrounding area, which showed a wide range of architectural styles, from the more classical to the more modern. Given Fredrikstad's history as a brickwork town, the architectural expression went for a modern interpretation of the brickwork tradition.

While one of the buildings will have a light terracotta brick, the largest building will be made of a strong red brick, which will absorb the barn red color from Bjølstad Farm. The earthy colors have been deliberately chosen to give the buildings warmth, especially in regard to the Norwegian climate which have a lot of bluish light.

Classic elements such as arches and a colorful brick materiality help to create a lasting quality that can endure for decades to come.

Next
Next

Legevakttomten