
Illustration: A-Lab
Fiskebrygga Kristiansand
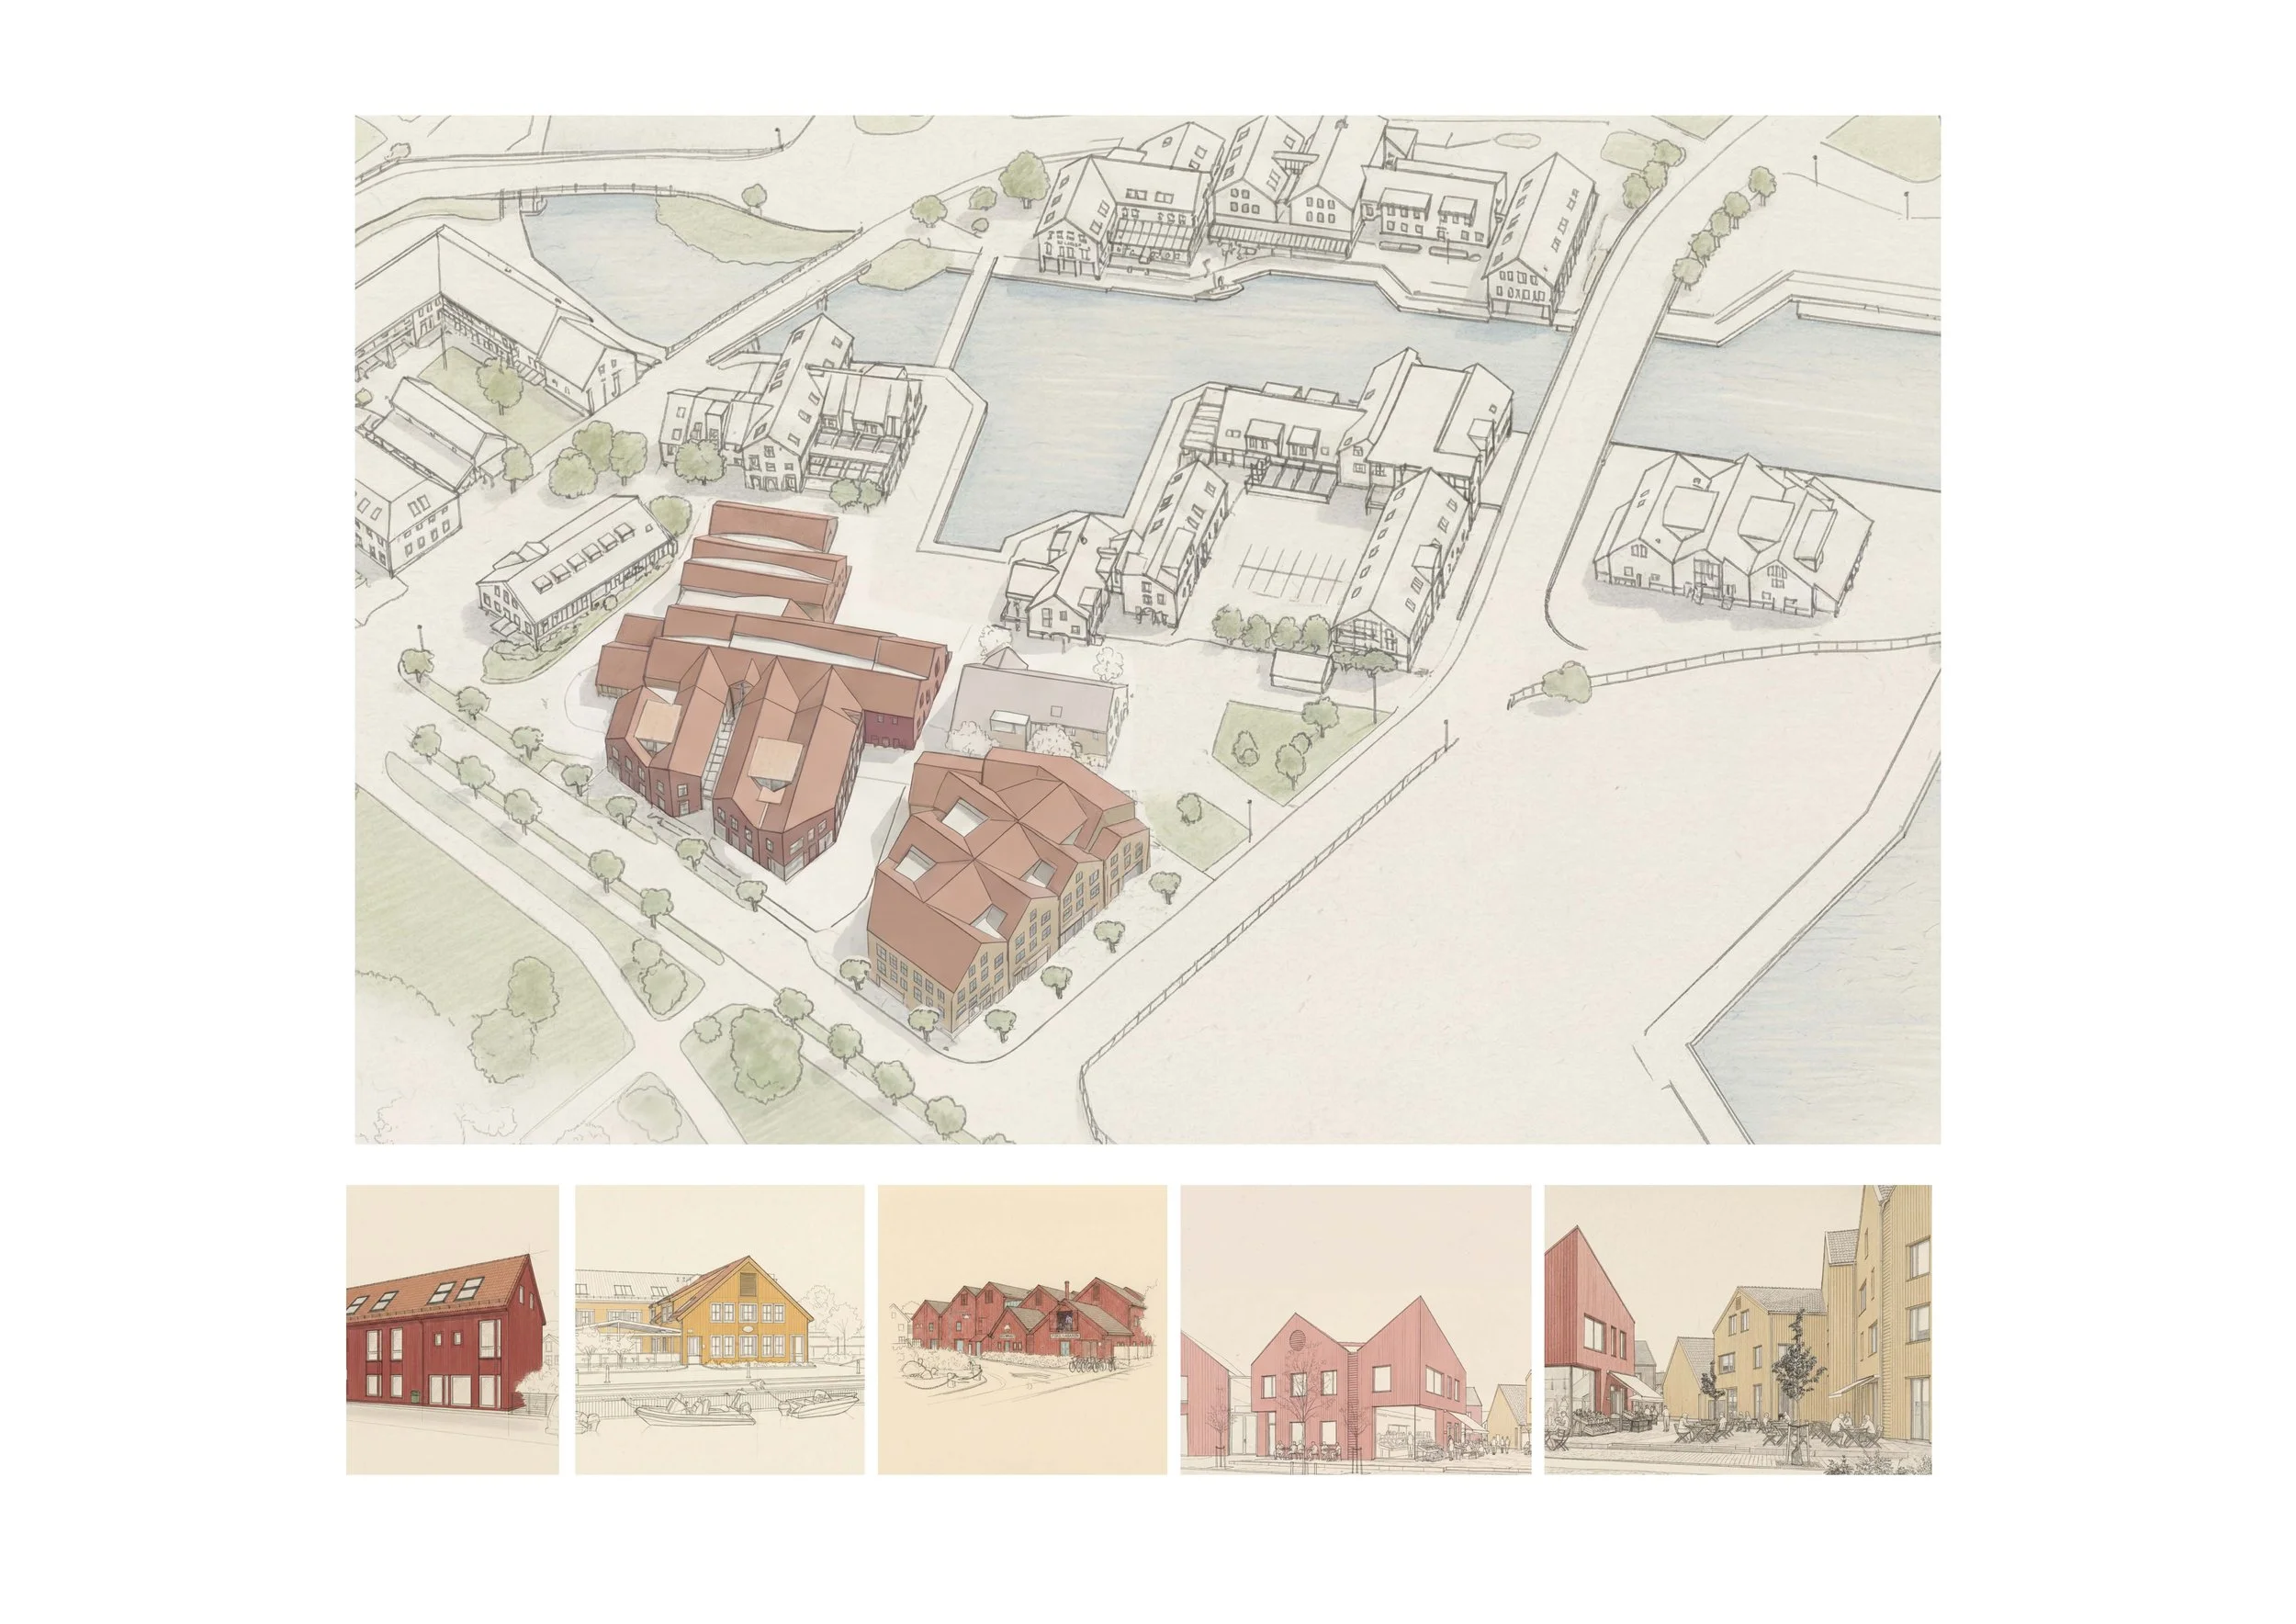
Fiskebrygga is an iconic site in Kristiansand, it is close to the renown Kunstsilo and the other A-Lab projects Kanalbyen including the Three Sisters. The feasability study suggests to reinforce the existing qualities of Fiskerbygga. The study was made in collaboration with the architect behind the original Fiskebrygga area.
TYPE OF PROJECT: Urban development and feasability study
LOCATION: Kristiansand
CLIENT: Kristiansand Havn
COLLABORATORS: Sivilarkitekt Løvdahl AS
TIMEFRAME: 2026-
A unique destination
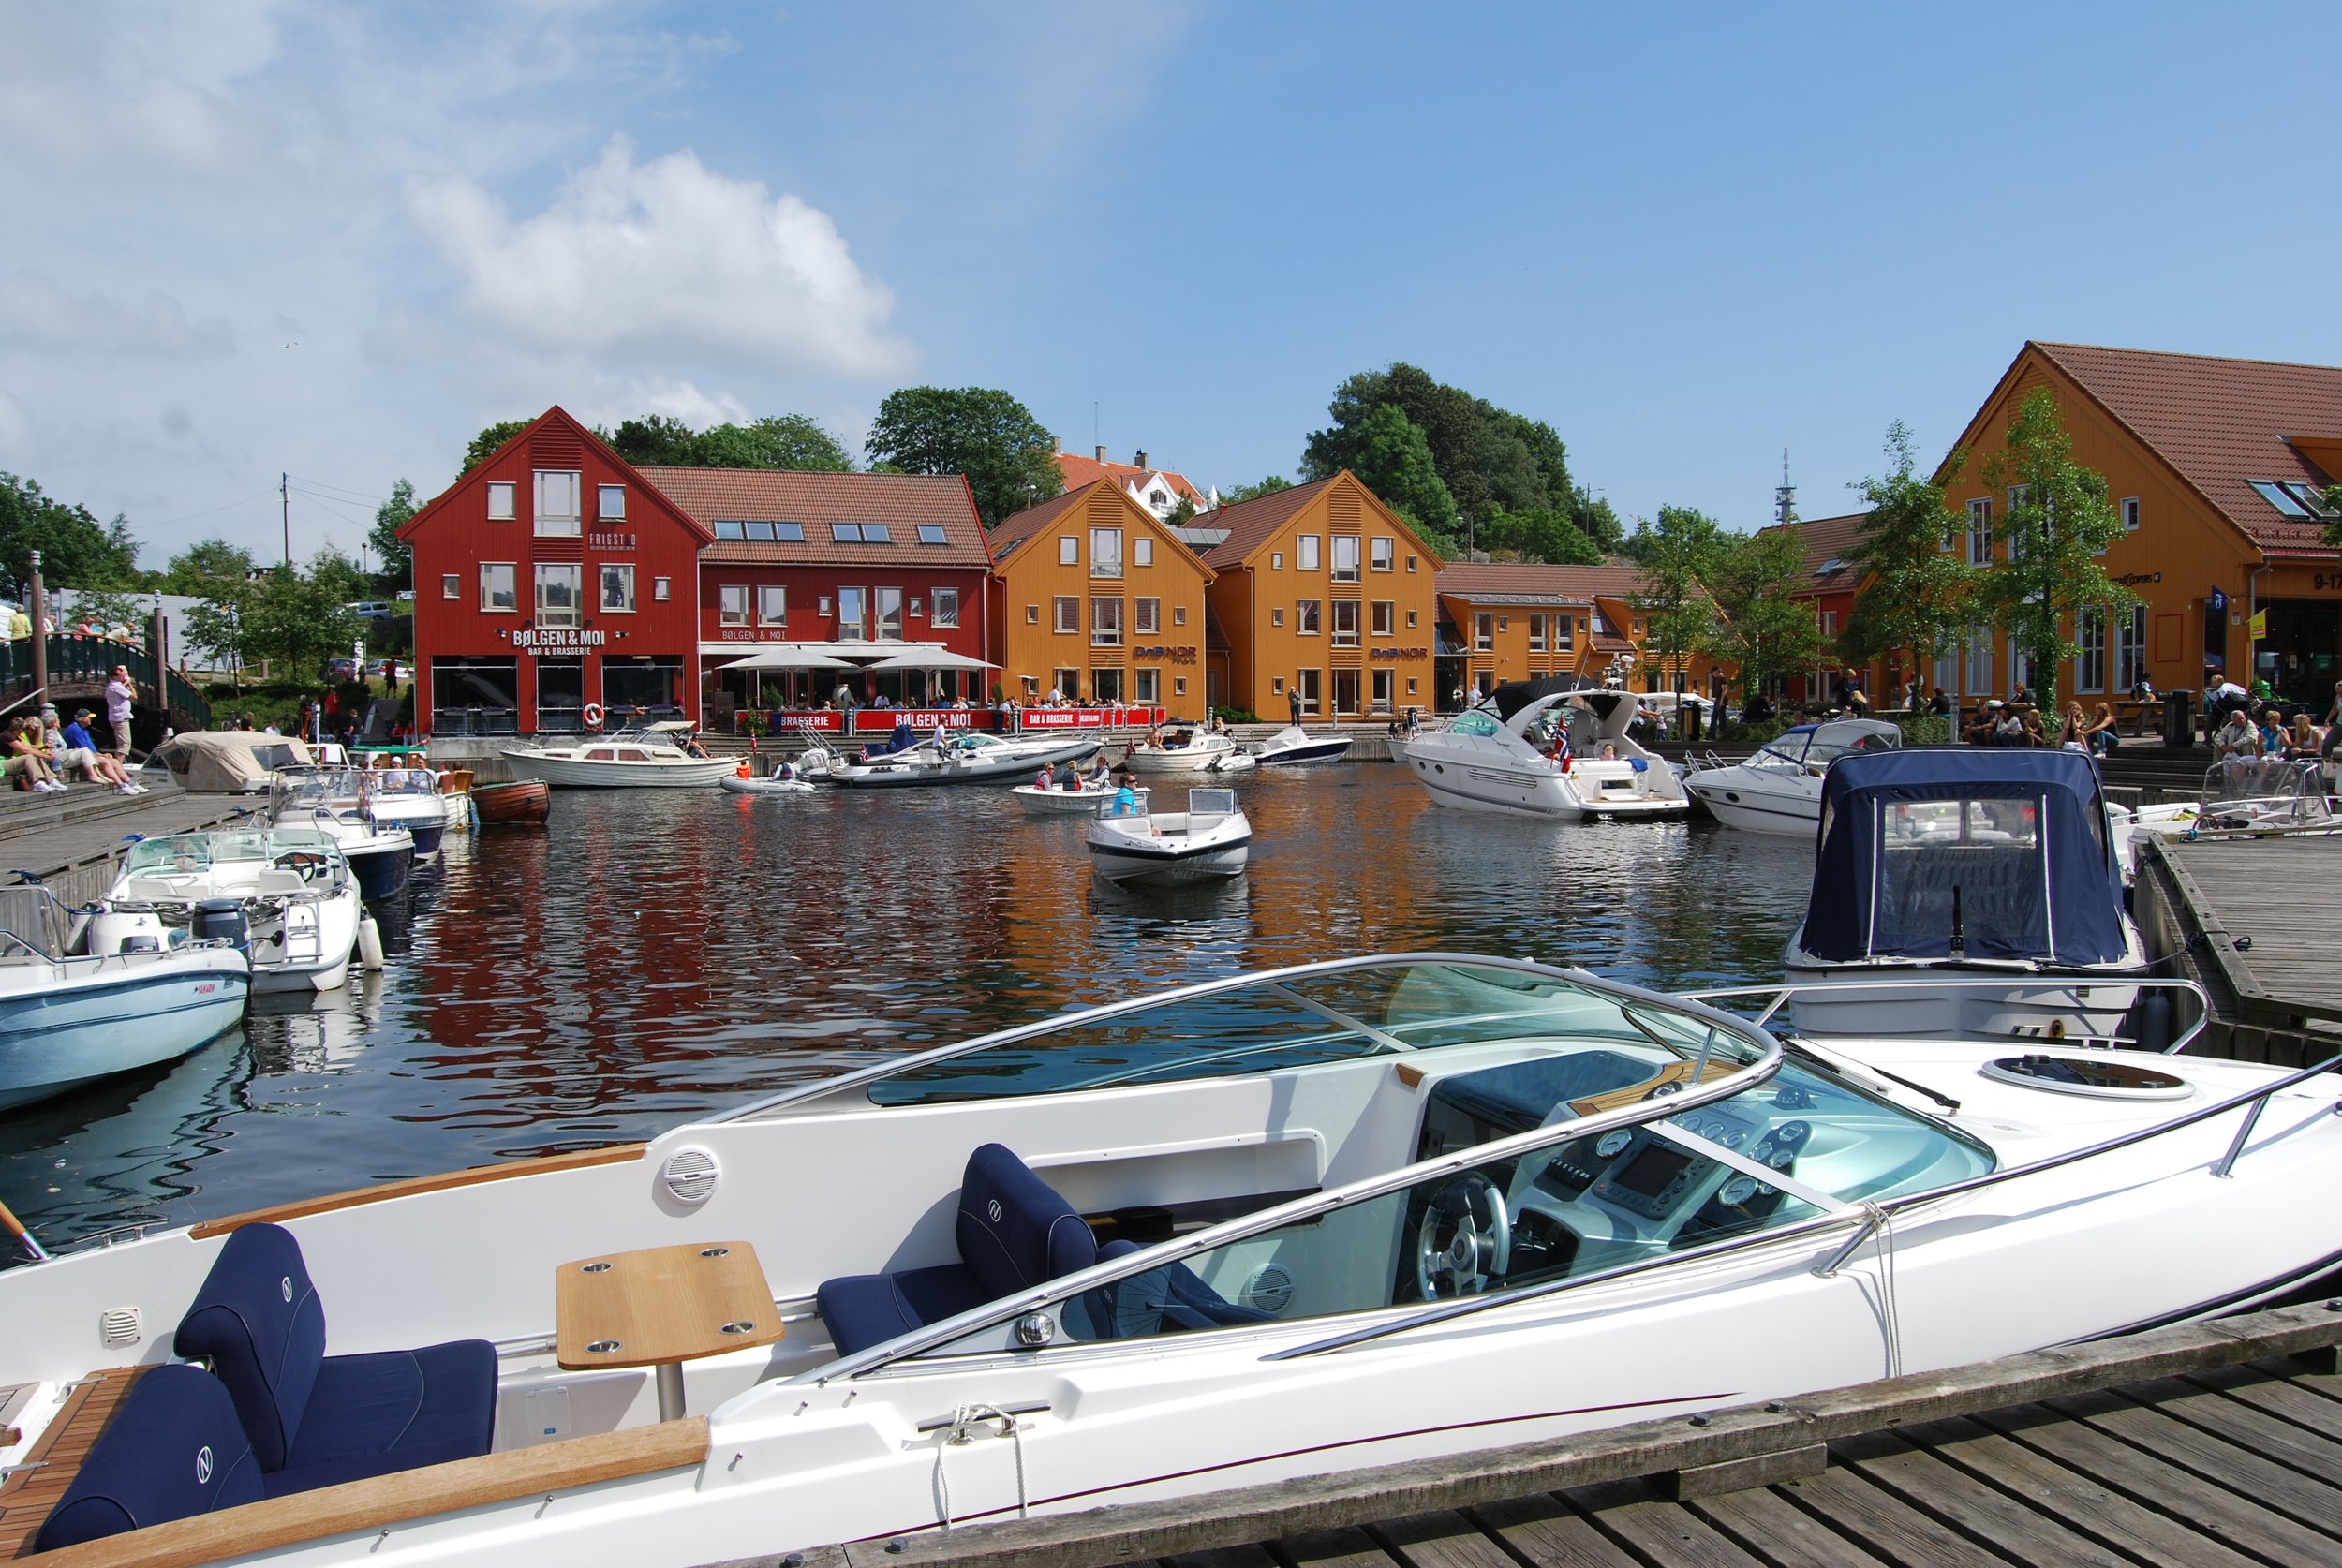
Fiskebrygga is one of Kristiansand’s important attractions both locally, regionally and nationally. Visit Sørlandet refers to the area as “a rare pearl”. Suffice to say, it is highly regarded by both locals and visitors. The uniqueness in expression and context makes Fiskebrygga a place that reads as intimate and authentic.

What makes the magic?
The qualities in Fiskebrygga are many - the promenade, the pier, the canal and the square by the water - combined with the architecture, intimate scale and a built environment that invites one to hang around. The programs in the buildings are as important – shopping, attractions, hospitality and activity makes the area vibrant.
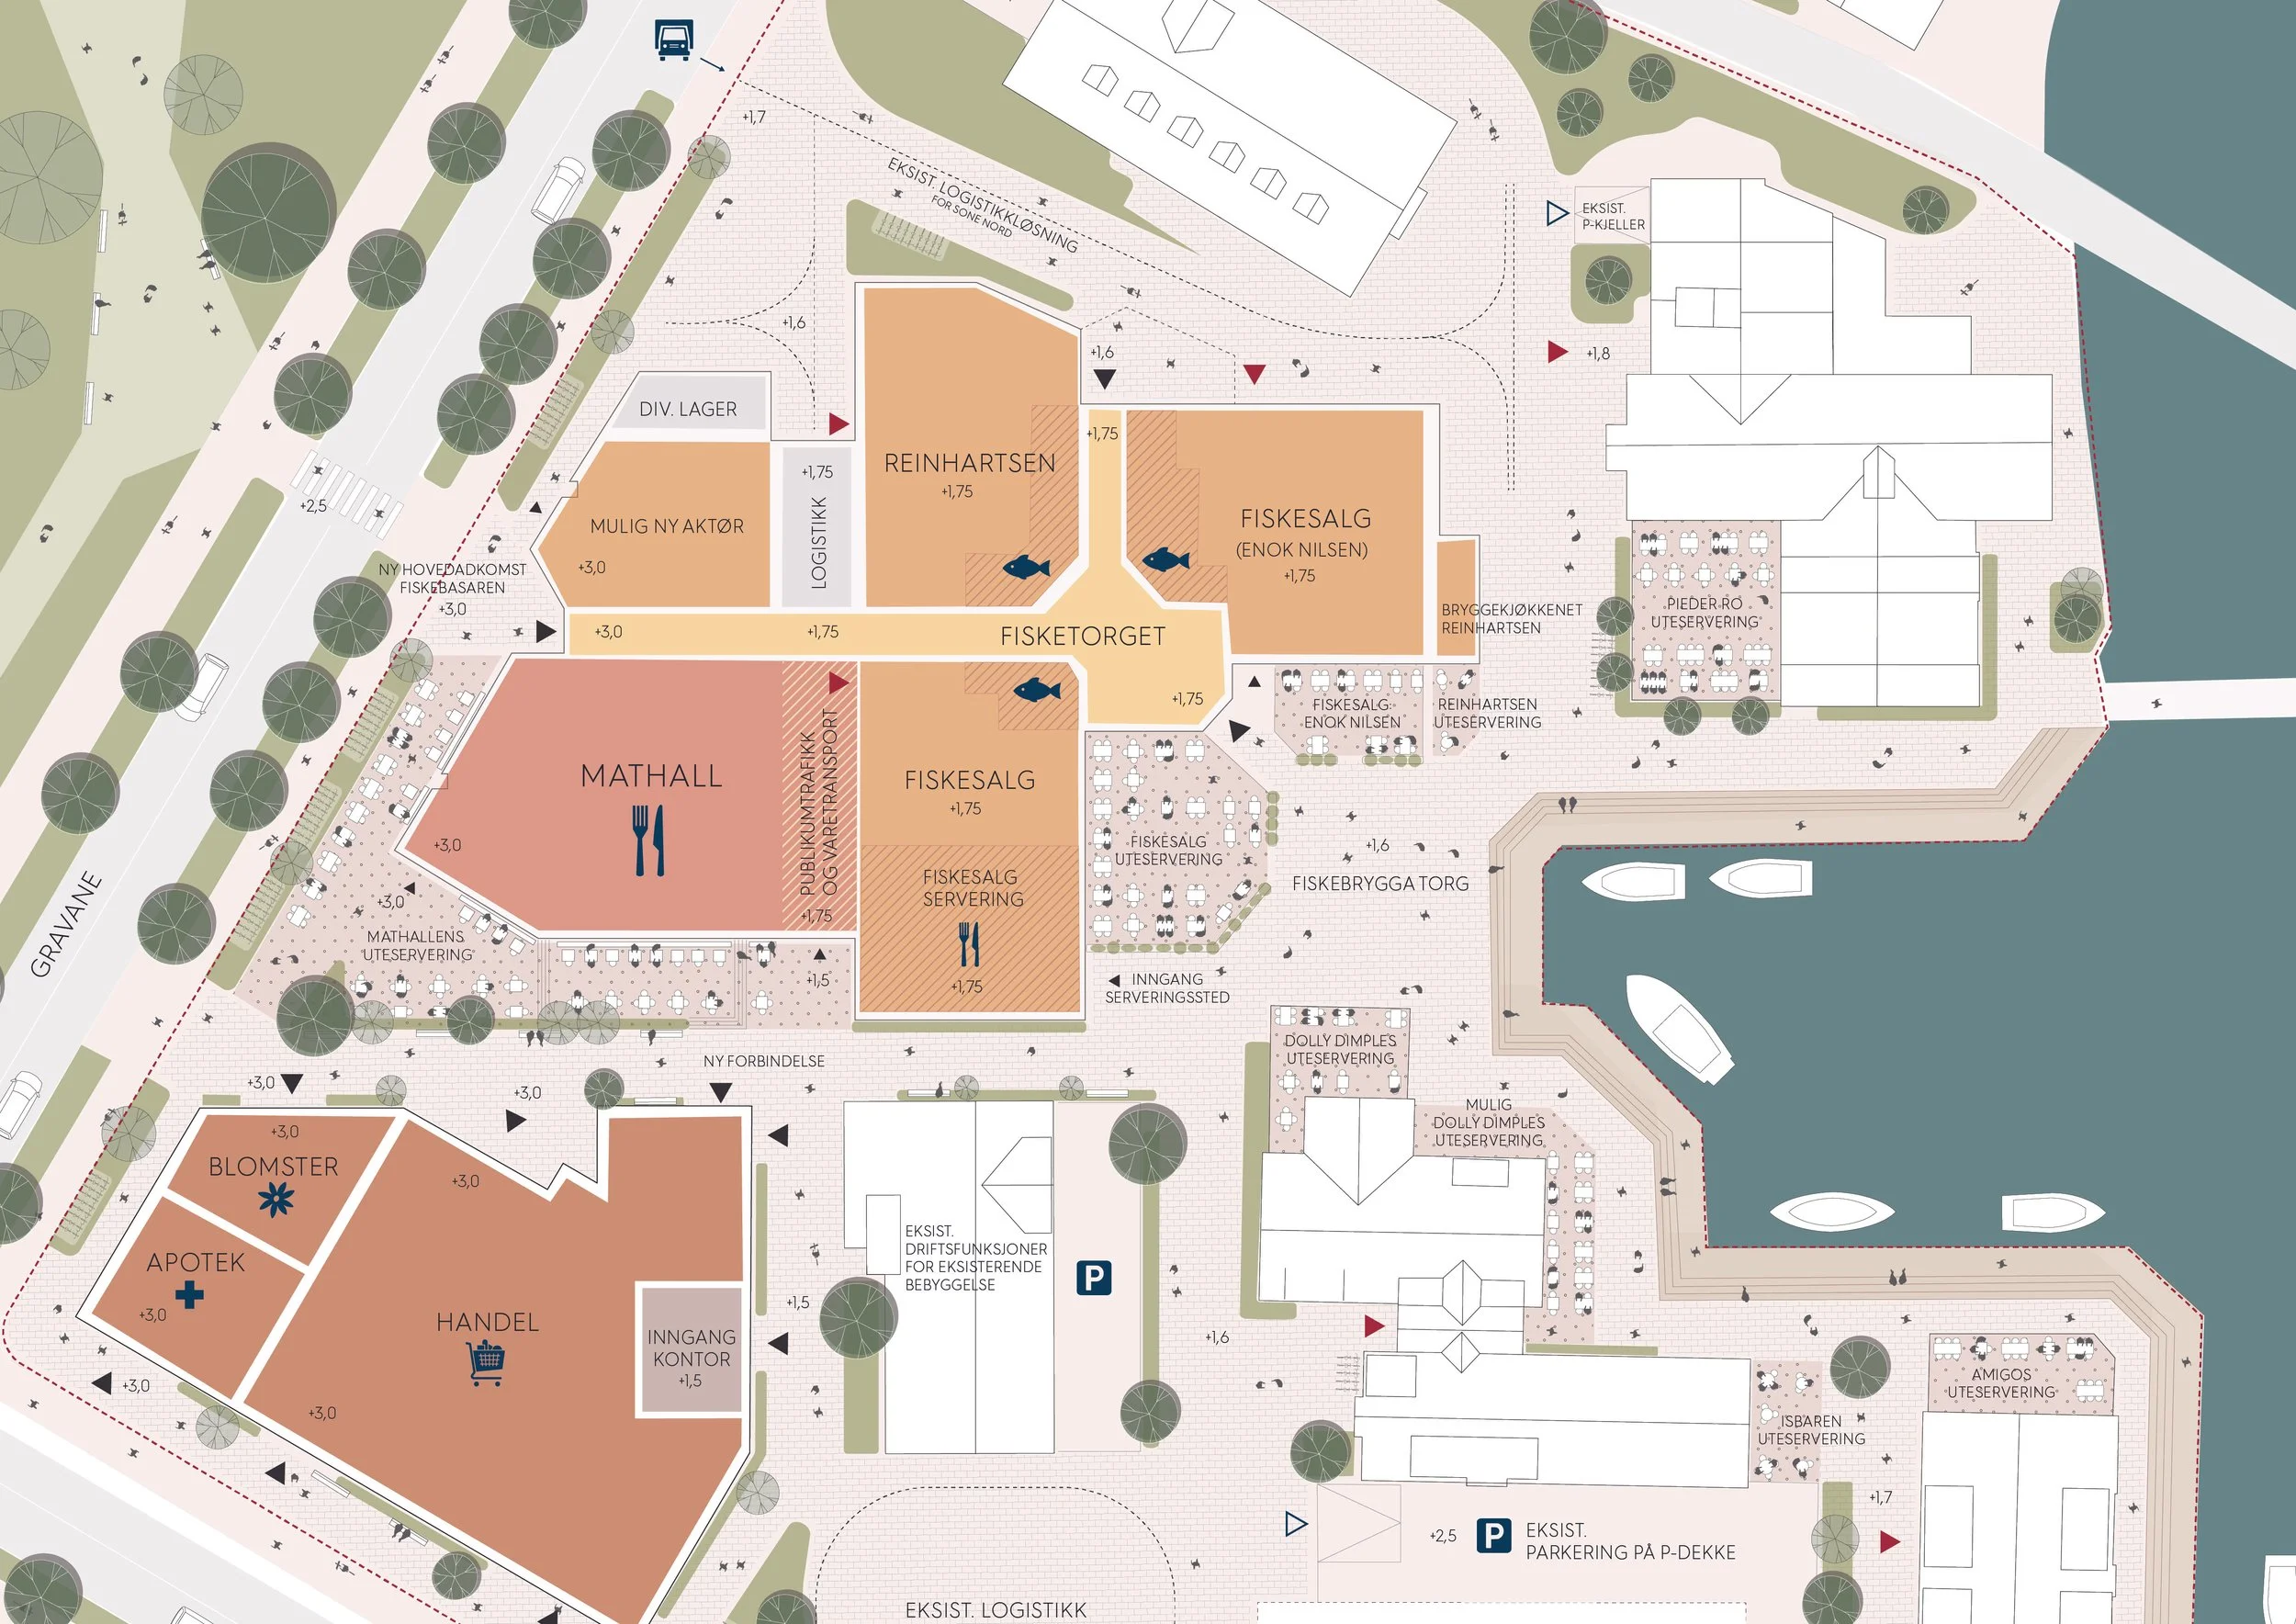
The fish market (Fiskebasaren) is a key function in this ecosystem - here one can buy freshly caught produce from the sea and the prepped seafood products. Activities such as production and processing also occur here. An upgrade of Fiskebrygga done with quality and sincereness, rest on a continuation of the current activity, encompassing logistics, float of merchandise and storage solutions for the bounty from the local fishing boats with the fish landing station Skagerak at Lagmannsholmen close by.
A gem that must not be marred
Fiskebrygga is a very well-functioning destination in the summer season. The principles for an upgrade and further development rest on strengthening the areas’ qualities and not weakening them. The potential lies in developing Fiskebrygga as a year-round destination.
To build on the existing
The proposal rests on what already works; we propose securing the existing businesses, day-to-day activities and logistics for the building that will be protected. At the same time, we open the possibility of further developing the establishment of the fish marked and the destination that makes up Fiskebrygga.
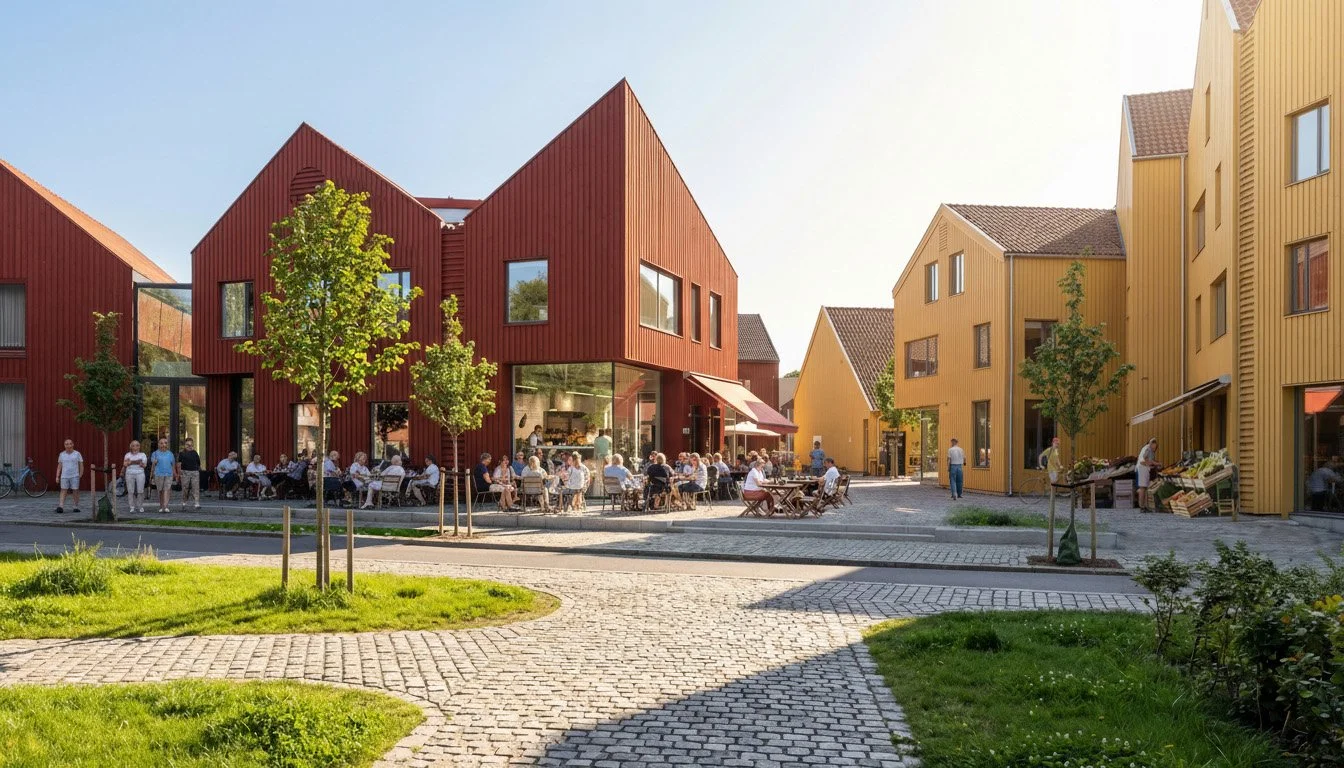
Volumes and scale will be tailored to Fiskebrygga to prevent new buildings from being domineering towards the beloved existing built environment. It is important that new volumes will follow the area’s rhythm, human scale and relation to the water.
The architecture towards the west will be influenced by the maritime elements from Fiskebrygga with: volume distribution, roof shape, material choices and color scheme that corresponds to existing environment. At the same time, the project adds a contemporary touch which will function as a bridging element between Fiskebrygga and the new Lagmannsholmen as a natural link between the existing and the next chapter.

Photo: unknown